
Tiffany Knauf
Equity Oklahoma Real Estate
(405) 591-3756
62 Total Sales
1 in East Guthrie
$360,000 Price

Estimated Value: $354,000 - $421,000
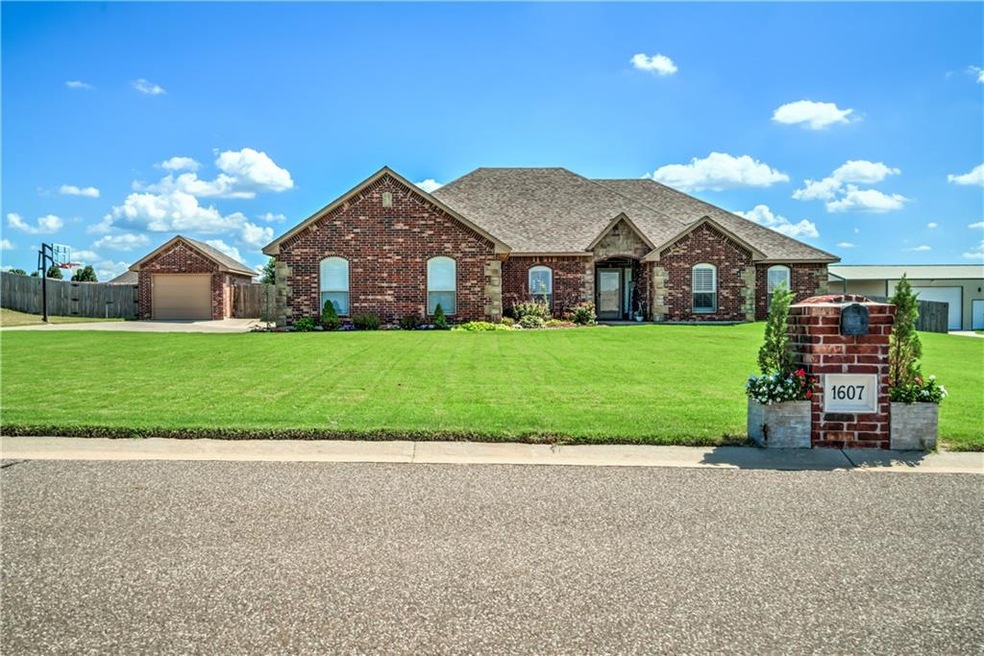
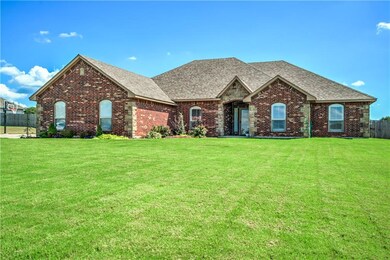
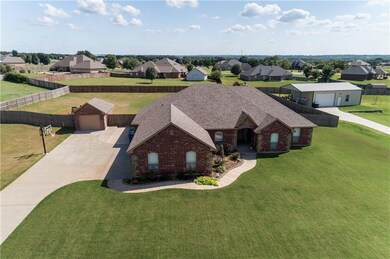
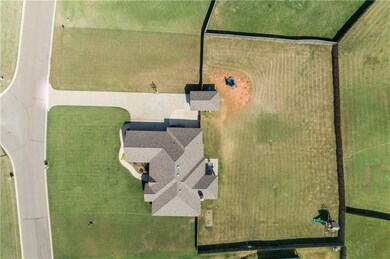
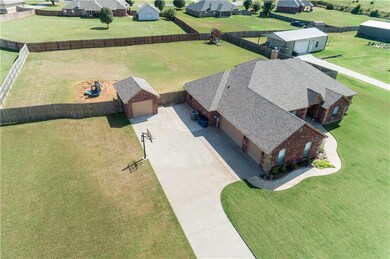
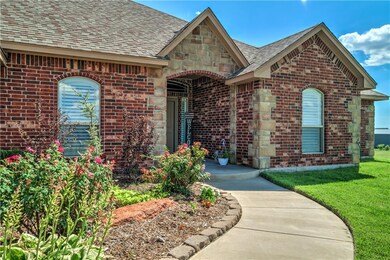
Gorgeous home on .90 ACRES (MOL) This home features a large living area w/wood floors & beautiful wood burning fireplace. Open to the living room is a spacious kitchen w/island, breakfast bar, large pantry, granite, & SS appliances. Large bedrooms + study that can be used as a bonus/theater room. Spacious master w/walk-in closet and wood-like tile. Utility room and mud-bench off the garage. Plantation shutters on the front facing windows. Oversized 3 car garage w/stained concrete floor. Additional 1 car detached 12x20 shop insulated with electric. Massive backyard w/covered patio and fully fenced.
Last Agent to Sell the Property
Keller Williams Central OK License #143870 Listed on: 09/03/2019
Last Buyer's Agent
Molly Jenkins
Vis-A-Vis Realty LLC
We collect this data history from publicly available records. To have your information removed, we recommend requesting removal directly through your county’s website.
Tiffany Knauf
Equity Oklahoma Real Estate
(405) 591-3756
62 Total Sales
1 in East Guthrie
$360,000 Price
Amanda Money
Epique Realty
(405) 777-7162
85 Total Sales
1 in East Guthrie
$190,000 Price
Debi Norris
LIME Realty
(405) 679-3278
67 Total Sales
1 in East Guthrie
$219,500 Price
Tiffany Imel
Realty of America LLC
(405) 588-1447
66 Total Sales
2 in East Guthrie
$222K - $300K Price Range
David Dumont
Pinnacle Realty Group
(539) 233-4108
543 Total Sales
1 in East Guthrie
$296,784 Price
Sarah Bytyqi
Verbode
(405) 342-4829
143 Total Sales
1 in East Guthrie
$354,121 Price
We collect this data history from publicly available records. To have your information removed, we recommend requesting removal directly through your county’s website.
| Date | Buyer | Sale Price | Title Company |
|---|---|---|---|
| $295,000 | American Eagle Ttl Group Llc | ||
| Dodd Corey S | $250,000 | American Eagle Ttl Group Llc | |
| Lausen Dane | $205,500 | Old Republic Title Company O |
We collect this data history from publicly available records. To have your information removed, we recommend requesting removal directly through your county’s website.
| Date | Status | Borrower | Loan Amount |
|---|---|---|---|
| Open | $279,837 | ||
| Previous Owner | Dodd Corey S | $200,000 | |
| Previous Owner | Lausen Dane | $209,285 |
We collect this data history from publicly available records. To have your information removed, we recommend requesting removal directly through your county’s website.
| Date | Event | Price | List to Sale | Price per Sq Ft |
|---|---|---|---|---|
| 10/04/2019 10/04/19 | Sold | $250,000 | 0.0% | $108 / Sq Ft |
| 09/08/2019 09/08/19 | Pending | -- | -- | -- |
| 09/03/2019 09/03/19 | For Sale | $250,000 | -- | $108 / Sq Ft |
We collect this data history from publicly available records. To have your information removed, we recommend requesting removal directly through your county’s website.
| Year | Tax Paid | Tax Assessment Tax Assessment Total Assessment is a certain percentage of the fair market value that is determined by local assessors to be the total taxable value of land and additions on the property. | Land | Improvement |
|---|---|---|---|---|
| 2026 | $3,118 | $257,851 | $85,538 | $172,313 |
| 2025 | $3,118 | $252,796 | $83,861 | $168,935 |
| 2024 | $3,082 | $247,840 | $82,217 | $165,623 |
| 2023 | $3,026 | $242,981 | $80,605 | $162,376 |
| 2022 | $2,890 | $238,218 | $79,025 | $159,193 |
| 2021 | $2,846 | $233,548 | $77,476 | $156,072 |
| 2019 | $2,760 | $226,623 | $75,179 | $151,444 |
| 2018 | $2,696 | $222,180 | $73,705 | $148,475 |
| 2016 | $2,566 | $213,554 | $70,844 | $142,710 |
| 2015 | $2,528 | $210,347 | $69,780 | $140,567 |
| 2014 | $2,544 | $92,228 | $68,414 | $23,814 |
Seller's Agent in 2019
Ramiro Vargas
Keller Williams Central OK
(405) 317-3440
8 in this area
86 Total Sales
MJ
Buyer's Agent in 2019
Molly Jenkins
Vis-A-Vis Realty LLC
Source: MLSOK
MLS Number: 881820
APN: 420051347
Disclaimer: Certain information contained herein is derived from information provided by parties other than Homes.com. All information provided is deemed reliable, but is not guaranteed to be accurate and should be independently verified.
All data is obtained from various sources and may not have been verified by broker or MLS GRID. Supplied Open House Information is subject to change without notice. All information should be independently reviewed and verified for accuracy. Properties may or may not be listed by the office/agent presenting the information. Some IDX listings have been excluded from this website. IDX information is provided exclusively for personal, non-commercial use, and may not be used for any purpose other than to identify prospective properties consumers may be interested in purchasing.
Information is deemed reliable but not guaranteed.
This information is not verified for authenticity or accuracy, is not guaranteed and may not reflect all real estate activity in the market.
Copyright 2026 MLSOK, Inc. All rights reserved.
Listings courtesy of MLSOK as distributed by MLS GRID.
Based on information submitted to the MLS GRID
Ask me questions while you tour the home.