
Christy Robinson
Keller Williams Realty
(501) 817-9121
156 Total Sales
1 in Salem
$262,000 Price
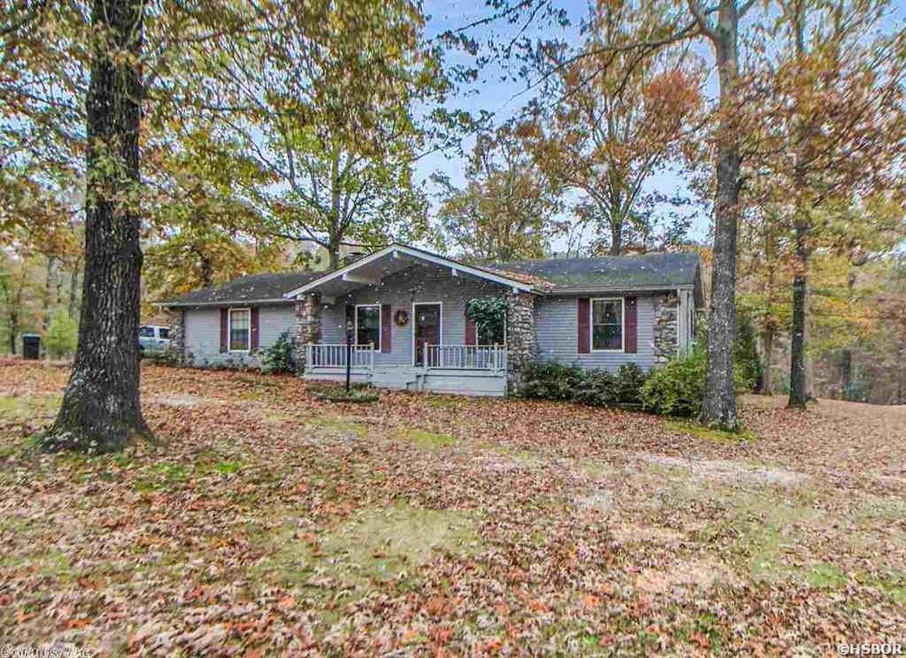

This home is located at 1607 Salem Rd, Benton, AR 72019 since 27 November 2018. This property was built in 1980. 1607 Salem Rd is a home located in Saline County with nearby schools including Salem Elementary School and Arkansas Christian Academy.
Last Agent to Sell the Property
Resident Non-
NON-RESIDENT Listed on: 11/27/2018
Christy Robinson
Keller Williams Realty
(501) 817-9121
156 Total Sales
1 in Salem
$262,000 Price
Karena Malott
Keller Williams Realty
(501) 289-4118
88 Total Sales
1 in Salem
$188,500 Price
Nathan Thompson
Keller Williams Realty
(501) 777-9519
124 Total Sales
1 in Salem
$161,500 Price
Phyllis Mayo
Stafford Realtors
(501) 474-6046
126 Total Sales
1 in Salem
$210,000 Price
Weston Holloway
Michele Phillips & Company, Realtors - Benton Branch
(501) 426-6022
39 Total Sales
1 in Salem
$260,000 Price
Paul Barkley
McGraw Realtors - Benton
(430) 200-5551
48 Total Sales
1 in Salem
$182,000 Price
We collect this data history from publicly available records. To have your information removed, we recommend requesting removal directly through your county’s website.
| Date | Event | Price | List to Sale | Price per Sq Ft |
|---|---|---|---|---|
| 12/28/2018 12/28/18 | Sold | $193,000 | -- | -- |
| 11/27/2018 11/27/18 | Pending | -- | -- | -- |
We collect this data history from publicly available records. To have your information removed, we recommend requesting removal directly through your county’s website.
| Year | Tax Paid | Tax Assessment Tax Assessment Total Assessment is a certain percentage of the fair market value that is determined by local assessors to be the total taxable value of land and additions on the property. | Land | Improvement |
|---|---|---|---|---|
| 2026 | $12,025 | $976,036 | $583,811 | $392,225 |
| 2025 | $12,025 | $956,918 | $572,364 | $384,554 |
| 2024 | $11,843 | $938,156 | $561,142 | $377,014 |
| 2023 | $11,620 | $919,762 | $550,140 | $369,622 |
| 2022 | $11,111 | $901,728 | $539,353 | $362,375 |
| 2021 | $10,967 | $884,048 | $528,778 | $355,270 |
| 2019 | $10,646 | $857,830 | $513,096 | $344,734 |
| 2018 | $10,507 | $841,011 | $503,036 | $337,975 |
| 2016 | $10,017 | $808,355 | $483,503 | $324,852 |
| 2015 | $9,874 | $796,214 | $476,241 | $319,973 |
| 2014 | $9,911 | $780,619 | $466,913 | $313,706 |
RN
Seller's Agent in 2018
Resident Non-
NON-RESIDENT
Buyer's Agent in 2018
Danielle Blair
Crossroads Realty Group
(501) 655-4699
155 Total Sales
Source: Hot Springs Board of REALTORS®
MLS Number: 124443
Disclaimer: Certain information contained herein is derived from information provided by parties other than Homes.com. All information provided is deemed reliable, but is not guaranteed to be accurate and should be independently verified.
IDX information is provided exclusively for personal, non-commercial use, and may not be used for any purpose other than to identify prospective properties consumers may be interested in purchasing. Information is deemed reliable but not guaranteed.
Ask me questions while you tour the home.