NOT LISTED FOR SALE

1608 Augusta Cir Unit 1608 Mount Laurel, NJ 08054

Ramblewood Neighborhood
2 Beds
2.5 Baths
1,528 Sq Ft
1989 Built

Sale Details

Date Sold: August 20, 2014

Last sale price $195,000 $128 Per Sq Ft

24 Days on Market

Highlights

  • Deck
  • Wood Flooring
  • 1 Fireplace
  • Cherokee High School Rated A-
  • Attic
  • Corner Lot

About This Home

As of August 2014

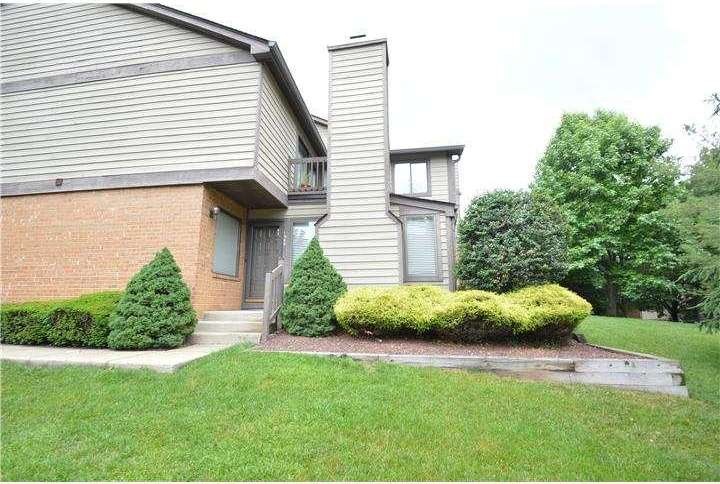
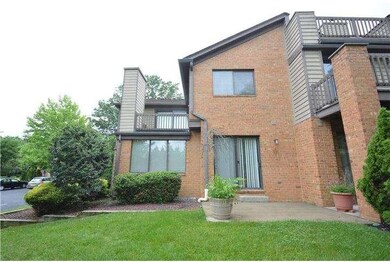
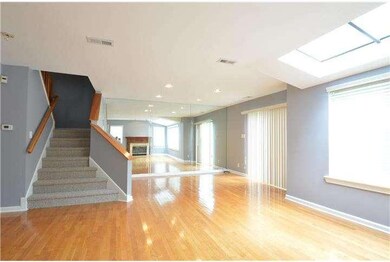
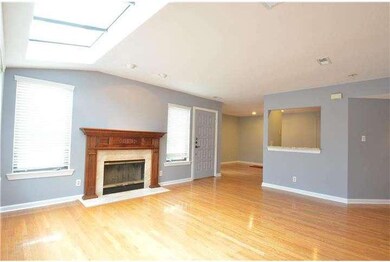
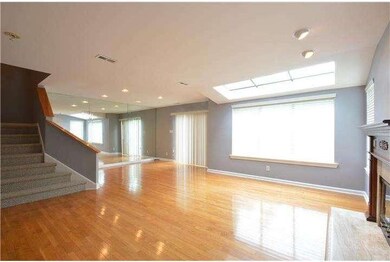
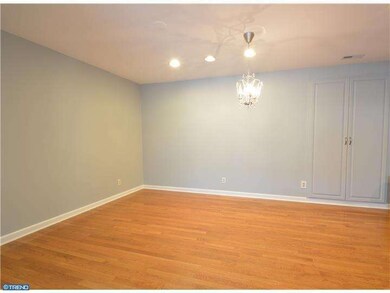
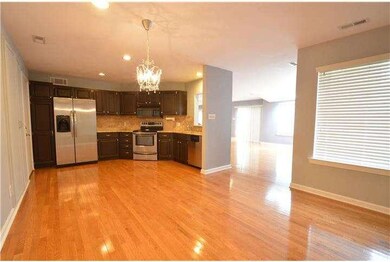
Competely remodeled in Eagle Pointe! Gorgeous 2 story end unit townhouse with 2 bedrooms and 2 1/2 baths, gleaming hardwood floors, marble and wood fireplace, huge skylight and one car garage with entry into kitchen. The kitchen has stainless appliances, double stainless sink and a custom built pantry. There is also recessed lighting throughout entire home, brand new carpet (June 2014) upstairs, newer high efficiency washer/dryer and ceiling fans. The master bedroom has his and her closets and a sliding door leading out to a private deck. All exterior maintenance is provided by the association which includes water, sewer, trash removal, snow removal and all grounds fees. Fantastic location minutes to 295, turnpike, restaurants, shopping and Ramblewood Country Club (discount to golf and swim clubs). Plenty of parking as well. Available immediately!!

Last Agent to Sell the Property

Stefani Roach

(856) 866-2525 bonniebmax@gmail.com RE/MAX ONE Realty-Moorestown License #8938810 Listed on: 06/13/2014

RE/MAX ONE Realty-Moorestown

Co-Listed By

Kristin Roach

(856) 866-2525 bonniebmax@gmail.com RE/MAX ONE Realty-Moorestown License #458306

Last Buyer's Agent

Maureen Kulik

(856) 810-5300 maureen017@aol.com BHHS Fox & Roach-Marlton

BHHS Fox & Roach-Marlton

Townhouse Details

Home Type

  • Townhome

Est. Annual Taxes

  • $5,260

Year Built

  • Built in 1989

Lot Details

  • Cul-De-Sac
  • Level Lot
  • Sprinkler System
  • Back and Side Yard
  • Property is in good condition

HOA Fees

  • $270 Monthly HOA Fees

Parking

  • 1 Car Direct Access Garage
  • 3 Open Parking Spaces

Home Design

  • Shingle Roof
  • Wood Siding

Interior Spaces

  • 1,528 Sq Ft Home
  • Property has 2 Levels
  • Ceiling Fan
  • Skylights
  • 1 Fireplace
  • Family Room
  • Living Room
  • Dining Room
  • Home Security System
  • Laundry on main level
  • Attic

Kitchen

  • Eat-In Kitchen
  • Butlers Pantry
  • Disposal

Flooring

  • Wood
  • Wall to Wall Carpet
  • Tile or Brick

Bedrooms and Bathrooms

  • 2 Bedrooms
  • En-Suite Bathroom
  • Walk-in Shower

Outdoor Features

  • Deck
  • Patio

Schools

  • Thomas E. Harrington Middle School

Utilities

  • Forced Air Heating and Cooling System
  • Heating System Uses Gas
  • Heating System Uses Natural Gas
  • Underground Utilities
  • 100 Amp Service
  • Electric Water Heater
  • Cable TV Available

Listing and Financial Details

  • Tax Lot 00001-C1608
  • Assessor Parcel Number 24-01108 02-00001-C1608

Community Details

Overview

  • Association fees include common area maintenance, exterior building maintenance, lawn maintenance, snow removal, trash, water, sewer, parking fee, insurance, all ground fee, management
  • Built by LINPRO
  • Eagle Pointe Subdivision, Gleneagles Floorplan

Recreation

  • Tennis Courts

Pet Policy

  • Pets allowed on a case-by-case basis

Townhouse Details

Home Type

Townhome

Est. Annual Taxes

$5,260

Year Built

Built in 1989

Lot Details

0 Sq Ft Lot

HOA Fees

$270 per month

Parking

1

Listing Details

  • Property Type: Residential
  • Structure Type: End Of Row/Townhouse
  • Ownership: Condominium
  • Inclusions: All Appliances
  • New Construction: No
  • Year Built: 1989
  • Special Features: None
  • Property Sub Type: Townhouses

Interior Features

  • Appliances: Disposal
  • Flooring Type: Wood, Fully Carpeted, Tile/Brick
  • Interior Amenities: Primary Bath(s), Butlers Pantry, Skylight(s), Ceiling Fan(s), Stall Shower, Kitchen - Eat-In
  • Fireplaces Count: 1
  • Fireplace: Yes
  • Entry Location: Living Room
  • Levels Count: 2
  • Room List: Living Room, Dining Room, Primary Bedroom, Kitchen, Family Room, Bedroom 1, Attic
  • Basement: No
  • Laundry Type: Main Floor
  • Total Sq Ft: 1528
  • Living Area Sq Ft: 1528
  • Net Sq Ft: 1528.00
  • Price Per Sq Ft: 137.43
  • Above Grade Finished Sq Ft: 1528
  • Above Grade Finished Area Units: Square Feet

Beds/Baths

  • Bedrooms: 2
  • Total Bathrooms: 3
  • Full Bathrooms: 2
  • Half Bathrooms: 1

Exterior Features

  • Other Structures: Above Grade
  • Construction Materials: Wood Siding
  • Construction Completed: No
  • Exterior Features: Sidewalks, Street Lights, Lawn Sprinkler
  • Roof: Shingle
  • Water Access: No
  • Waterfront: No
  • Water Oriented: No
  • Pool: No Pool
  • Tidal Water: No
  • Water View: No

Garage/Parking

  • Garage Spaces: 1.00
  • Garage: Yes
  • Open Parking Spaces Count: 3
  • Garage Features: Inside Access
  • Attached Garage Spaces: 1
  • Total Garage And Parking Spaces: 4
  • Type Of Parking: Attached Garage

Utilities

  • Central Air Conditioning: Yes
  • Cooling Type: Central A/C
  • Electric Service: Underground, 100 Amp Service
  • Heating Fuel: Natural Gas
  • Heating Type: Gas, Forced Air
  • Heating: Yes
  • Hot Water: Electric
  • Security: Security System
  • Sewer/Septic System: Public Sewer
  • Utilities: Cable Tv
  • Water Source: Public

Condo/Co-op/Association

  • HOA Fees: 270.00
  • HOA Fee Frequency: Monthly
  • Condo Co-Op Association: No
  • HOA Condo Co-Op Amenities: Tennis Courts
  • HOA Condo Co-Op Fee Includes: Common Area Maintenance, Ext Bldg Maint, Lawn Maintenance, Snow Removal, Trash, Water, Sewer, Parking Fee, Insurance, All Ground Fee, Management
  • HOA: Yes

Schools

  • Middle Or Junior School: THOMAS E. HARRINGTON

Lot Info

  • Improvement Assessed Value: 93100.00
  • Land Assessed Value: 22500.00
  • Lot Features: Corner, Cul-De-Sac, Level, Rear Yard, Sideyard(s)
  • Lot Size Units: Square Feet
  • Outdoor Living Structures: Deck(s), Patio(s)
  • Property Condition: Good
  • Zoning: RES

Building Info

  • Builder Name: LINPRO

Rental Info

  • Pets: Case By Case Basis
  • Pets Allowed: Yes
  • Vacation Rental: No

Tax Info

  • Assessor Parcel Number: 1707606
  • Tax Annual Amount: 5260.00
  • Assessor Parcel Number: 24-01108 02-00001-C1608
  • Tax Lot: 00001-C1608
  • Tax Year: 2013

MLS Schools

  • School District Name: MOUNT LAUREL TOWNSHIP PUBLIC SCHOOLS
Create a Home Valuation Report for This Property
The Home Valuation Report is an in-depth analysis detailing your home's value as well as a comparison with similar homes in the area

Home Values in the Area

Source: Public Records

Average Home Value in this Area


Source: Public Records

Property History

We collect this data history from publicly available records. To have your information removed, we recommend requesting removal directly through your county’s website.

Date Event Price List to Sale Price per Sq Ft
08/20/2014 08/20/14 Sold $195,000 -7.1% $128 / Sq Ft
07/07/2014 07/07/14 Pending -- -- --
06/13/2014 06/13/14 For Sale $210,000 -- $137 / Sq Ft
Source: Bright MLS

Agents Affiliated with this Home

  • Section Image
  • Section Image
  • Section Image
See All Agents

Map

Source: Bright MLS

MLS Number: 1002969786

Bright MLS

APN: 24 01108-0002-00001-0000-C1608

Your Personal Tour Guide

Ask me questions while you tour the home.