
Kenneth Nilson
RE/MAX at Barnegat Bay - Ship Bottom
(856) 898-3383
68 Total Sales
19 in Long Beach Island
$465K - $5.6M Price Range


Estimated Value: $2,472,000 - $2,814,000
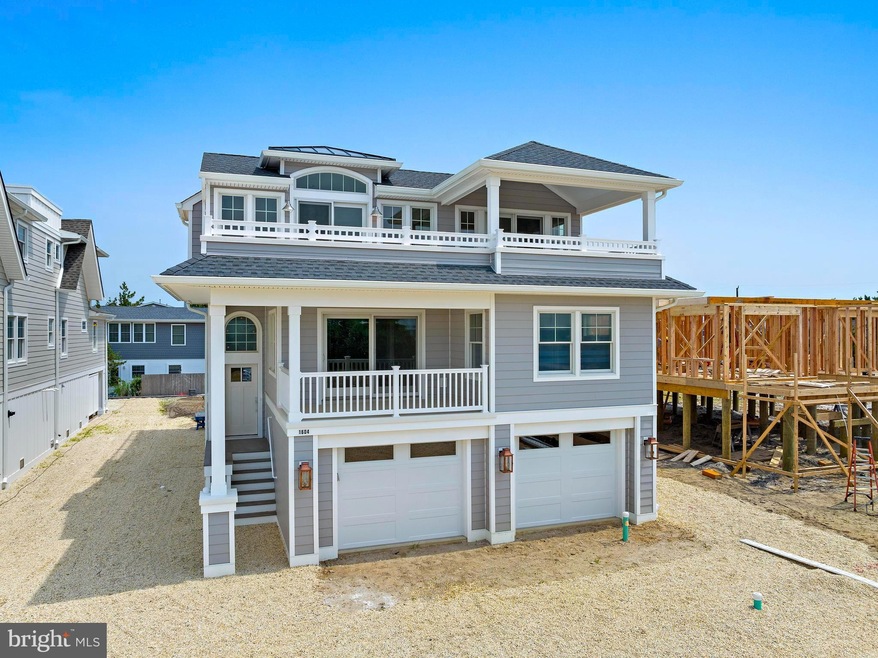
This custom-built new construction home by Ted Fluehr offers high-end finishes, unobstructed bay views and is tastefully appointed with a coastal vibe throughout. The functional floor plan boasts 5 bedrooms, 4.5 baths, reverse living with an elevator, a family room, a premium appliance package including SubZero and Wolf, a gas fireplace in the living room, pre-finished hardwood flooring throughout and so much more. The open-concept floor plan highlights tons of natural light and plenty of space for friends and family to gather both indoors and out. The exterior package of this home includes an 11.6 X 25.6 saltwater swimming pool with a hardscape package, an outdoor shower with changing room, and a fenced-in backyard.
This Barnegat Light location is just perfect for enjoying all that this town has to offer. The beach, shops, restaurants, marinas, Barnegat Lighthouse, and endless amounts of island nature are all right out your front door.
Last Agent to Sell the Property
(609) 492-7277 cstefanoni@zackshore.com BHHS Zack Shore REALTORS License #8437113 Listed on: 06/26/2023
We collect this data history from publicly available records. To have your information removed, we recommend requesting removal directly through your county’s website.
Kenneth Nilson
RE/MAX at Barnegat Bay - Ship Bottom
(856) 898-3383
68 Total Sales
19 in Long Beach Island
$465K - $5.6M Price Range
Jack Yao
Realmart Realty, LLC
(732) 838-6992
1,401 Total Sales
2 in Long Beach Island
$1.2M - $1.3M Price Range
Patrick O'Donnell
Coastal Living Real Estate Group
(640) 333-9893
43 Total Sales
25 in Long Beach Island
$395K - $5M Price Range
Gina Laird
RE/MAX of Long Beach Island
(640) 333-9814
78 Total Sales
51 in Long Beach Island
$860K - $5M Price Range
Jennifer Knorr
Keller Williams Realty Preferred Properties
(609) 622-4215
70 Total Sales
2 in Long Beach Island
$1,850,000 Price Range
Rosie McGeehan
Exit Realty Jersey Shore
(848) 301-2515
93 Total Sales
1 in Long Beach Island
$800,000 Price
We collect this data history from publicly available records. To have your information removed, we recommend requesting removal directly through your county’s website.
| Date | Buyer | Sale Price | Title Company |
|---|---|---|---|
| $2,499,000 | Surety Title |
We collect this data history from publicly available records. To have your information removed, we recommend requesting removal directly through your county’s website.
| Date | Event | Price | List to Sale | Price per Sq Ft |
|---|---|---|---|---|
| 04/22/2024 04/22/24 | Sold | $2,499,000 | 0.0% | $805 / Sq Ft |
| 06/30/2023 06/30/23 | Pending | -- | -- | -- |
| 06/26/2023 06/26/23 | For Sale | $2,499,000 | -- | $805 / Sq Ft |
We collect this data history from publicly available records. To have your information removed, we recommend requesting removal directly through your county’s website.
| Year | Tax Paid | Tax Assessment Tax Assessment Total Assessment is a certain percentage of the fair market value that is determined by local assessors to be the total taxable value of land and additions on the property. | Land | Improvement |
|---|---|---|---|---|
| 2026 | $13,813 | $1,247,800 | $328,500 | $919,300 |
| 2025 | $13,813 | $1,247,800 | $328,500 | $919,300 |
| 2024 | $2,927 | $328,500 | $328,500 | |
| 2023 | $2,832 | $328,500 | $328,500 | $0 |
Seller's Agent in 2024
Craig Stefanoni
BHHS Zack Shore REALTORS
(609) 432-1104
177 in this area
187 Total Sales
R
Buyer's Agent in 2024
Rick Reynolds
BHHS Zack Shore REALTORS
(609) 290-9276
11 in this area
14 Total Sales
Source: Bright MLS
MLS Number: NJOC2019304
APN: 02 00032-0000-00013- 01
Disclaimer: Certain information contained herein is derived from information provided by parties other than Homes.com. All information provided is deemed reliable, but is not guaranteed to be accurate and should be independently verified.
The data relating to real estate for sale on this website appears in part through the BRIGHT Internet Data Exchange program, a voluntary cooperative exchange of property listing data between licensed real estate brokerage firms, and is provided by BRIGHT through a licensing agreement.
Listing information is from various brokers who participate in the Bright MLS IDX program and not all listings may be visible on the site.
The property information being provided on or through the website is for the personal, non-commercial use of consumers and such information may not be used for any purpose other than to identify prospective properties consumers may be interested in purchasing.
Some properties which appear for sale on the website may no longer be available because they are for instance, under contract, sold or are no longer being offered for sale.
Property information displayed is deemed reliable but is not guaranteed.
Copyright 2026 Bright MLS, Inc.
Ask me questions while you tour the home.