
Chris Higgins
Responds Quickly
Keller Williams Citywide
(440) 597-3464
141 Total Sales
1 in Painesville
$435,000 Price


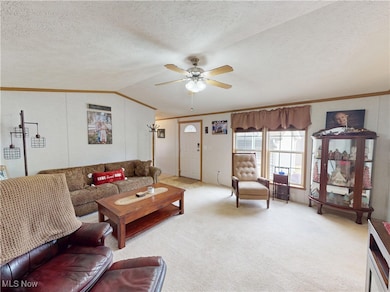

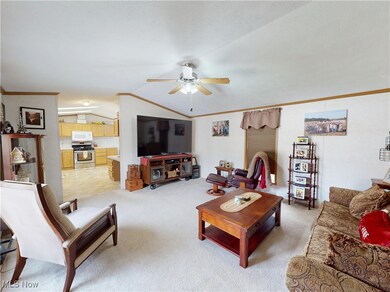


This well-maintained 2-bedroom, 2-bathroom mobile home with a spacious garage and shed in Golfway Pines offers comfort and convenience in a peaceful setting. The spacious layout includes an open living area perfect for entertaining, with plenty of natural light that creates a warm and inviting atmosphere. This home is perfect for anyone looking for a low-maintenance, affordable living option. Don't miss out, schedule a tour today to see all this home has to offer!
Last Agent to Sell the Property
Keller Williams Living Brokerage Email: bethdenigris@mcdhomes.com 440-785-1566 License #2021004510 Listed on: 03/14/2025
Co-Listed By
McDowell Homes Real Estate Services Brokerage Email: bethdenigris@mcdhomes.com 440-785-1566 License #2014004164
Last Buyer's Agent
Keller Williams Living Brokerage Email: bethdenigris@mcdhomes.com 440-785-1566 License #2021004510 Listed on: 03/14/2025
Chris Higgins
Keller Williams Citywide
(440) 597-3464
141 Total Sales
1 in Painesville
$435,000 Price
Angela Foster
Classic Realty Group, Inc.
(216) 350-2776
120 Total Sales
1 in Painesville
$382,000 Price
Michael Cancelliere
Howard Hanna
(216) 238-0647
74 Total Sales
1 in Painesville
$190,000 Price
Robert Weaver
McDowell Homes Real Estate Services
(440) 754-7399
48 Total Sales
4 in Painesville
$50K - $240K Price Range
Noureddine Chehade
EXP Realty, LLC.
(216) 284-3732
398 Total Sales
2 in Painesville
$190K - $450K Price Range
Kimberly Beckwith
EXP Realty, LLC.
(216) 238-3147
55 Total Sales
1 in Painesville
$34,900 Price
We collect this data history from publicly available records. To have your information removed, we recommend requesting removal directly through your county’s website.
| Date | Event | Price | List to Sale | Price per Sq Ft | Prior Sale |
|---|---|---|---|---|---|
| 06/13/2025 06/13/25 | Sold | $98,000 | -2.0% | $91 / Sq Ft | |
| 04/24/2025 04/24/25 | Price Changed | $100,000 | -4.8% | $93 / Sq Ft | |
| 03/14/2025 03/14/25 | For Sale | $105,000 | +75.0% | $97 / Sq Ft | |
| 04/01/2019 04/01/19 | Sold | $60,000 | -14.2% | -- | View Prior Sale |
| 03/18/2019 03/18/19 | Pending | -- | -- | -- | |
| 11/20/2018 11/20/18 | Price Changed | $69,900 | -9.1% | -- | |
| 10/29/2018 10/29/18 | Price Changed | $76,900 | -3.8% | -- | |
| 09/07/2018 09/07/18 | Price Changed | $79,900 | -4.8% | -- | |
| 08/16/2018 08/16/18 | Price Changed | $83,900 | -5.6% | -- | |
| 06/11/2018 06/11/18 | For Sale | $88,900 | -- | -- |
We collect this data history from publicly available records. To have your information removed, we recommend requesting removal directly through your county’s website.
| Year | Tax Paid | Tax Assessment Tax Assessment Total Assessment is a certain percentage of the fair market value that is determined by local assessors to be the total taxable value of land and additions on the property. | Land | Improvement |
|---|---|---|---|---|
| 2025 | $752 | -- | ||
| 2024 | $752 | -- | ||
| 2023 | $752 | -- | ||
| 2022 | $752 | -- | ||
| 2021 | $752 | $12,950 | $0 | $12,950 |
ED
Seller's Agent in 2025
Elizabeth DeNigris
Keller Williams Living
(440) 785-1566
48 Total Sales
Seller Co-Listing Agent in 2025
Jodi Consolo
McDowell Homes Real Estate Services
(216) 210-8436
392 Total Sales
Seller's Agent in 2019
Ashley Cook
McDowell Homes Real Estate Services
(440) 413-0013
153 Total Sales
Buyer's Agent in 2019
Chantel Lovelady
Howard Hanna
(440) 645-5025
103 Total Sales
Source: MLS Now
MLS Number: 5106468
Disclaimer: Certain information contained herein is derived from information provided by parties other than Homes.com. All information provided is deemed reliable, but is not guaranteed to be accurate and should be independently verified.
IDX information is provided exclusively for personal, non-commercial use, and may not be used for any purpose other than to identify prospective properties consumers may be interested in purchasing. Information is deemed reliable but not guaranteed.
Ask me questions while you tour the home.