
Hope Piper
Turn Key Property Group
(737) 204-5485
43 Total Sales
1 in Tarrytown
$2,700,000 Price
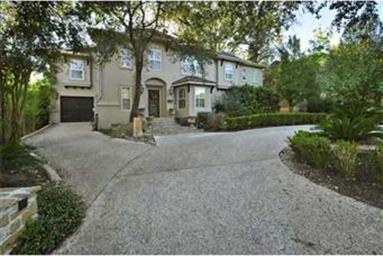
Estimated Value: $2,811,145
Nestled in the heart of Tarrytown, this stately custom home offers style and functionality in one of Austin's finest neighborhoods. Stunning home boasts walnut hardwood floors, granite countertops,stainless steel appliances,expansive outdoor covered stone patio w/ a seat wall & fireplace, ample sized back yard, 2nd level stone terrace, & custom designer finishes throughout.Extremely functional floor plan w/ the master suite on the main level & 4 bedrooms upstairs separated by 1 of 2 game rooms/flex spaces
We collect this data history from publicly available records. To have your information removed, we recommend requesting removal directly through your county’s website.
Hope Piper
Turn Key Property Group
(737) 204-5485
43 Total Sales
1 in Tarrytown
$2,700,000 Price
Elsa Decker
Moreland Properties
(888) 623-6324
51 Total Sales
1 in Tarrytown
$2,255,000 Price
Chris Heagerty
Compass RE Texas, LLC
(737) 237-2771
38 Total Sales
2 in Tarrytown
$685K - $1.8M Price Range
Adam Zell
Compass RE Texas, LLC
(855) 329-4291
353 Total Sales
1 in Tarrytown
$3,850,000 Price
Mark Strub
Strub Residential
(737) 210-5289
57 Total Sales
1 in Tarrytown
$1,595,000 Price
Ryan Rogers
Douglas Elliman Real Estate
(888) 372-9421
82 Total Sales
2 in Tarrytown
$1.2M - $2.4M Price Range
We collect this data history from publicly available records. To have your information removed, we recommend requesting removal directly through your county’s website.
| Date | Buyer | Sale Price | Title Company |
|---|---|---|---|
| -- | None Available | ||
| -- | None Available | ||
| -- | Alamo Title Company | ||
| -- | -- | ||
| -- | Towne & Country Title Inc | ||
| -- | Texas Professional Title Inc |
We collect this data history from publicly available records. To have your information removed, we recommend requesting removal directly through your county’s website.
| Date | Status | Borrower | Loan Amount |
|---|---|---|---|
| Open | $628,000 | ||
| Previous Owner | $528,000 | ||
| Previous Owner | $250,950 | ||
| Previous Owner | $160,000 |
We collect this data history from publicly available records. To have your information removed, we recommend requesting removal directly through your county’s website.
| Date | Event | Price | List to Sale | Price per Sq Ft |
|---|---|---|---|---|
| 03/08/2012 03/08/12 | Sold | -- | -- | -- |
| 02/08/2012 02/08/12 | Pending | -- | -- | -- |
| 11/18/2011 11/18/11 | For Sale | $985,000 | -- | $236 / Sq Ft |
We collect this data history from publicly available records. To have your information removed, we recommend requesting removal directly through your county’s website.
| Year | Tax Paid | Tax Assessment Tax Assessment Total Assessment is a certain percentage of the fair market value that is determined by local assessors to be the total taxable value of land and additions on the property. | Land | Improvement |
|---|---|---|---|---|
| 2025 | $41,055 | $2,299,299 | ||
| 2023 | $30,267 | $1,900,247 | $0 | $0 |
| 2022 | $34,117 | $1,727,497 | $0 | $0 |
| 2021 | $34,184 | $1,570,452 | $575,000 | $1,414,000 |
| 2020 | $30,564 | $1,425,000 | $575,000 | $850,000 |
| 2018 | $32,000 | $1,445,352 | $575,000 | $870,352 |
| 2017 | $29,386 | $1,317,690 | $494,500 | $859,081 |
| 2016 | $26,715 | $1,197,900 | $494,500 | $807,844 |
| 2015 | $22,214 | $1,089,000 | $460,000 | $687,944 |
| 2014 | $22,214 | $990,000 | $0 | $0 |
Seller's Agent in 2012
Casey Legg
Urbanspace
(512) 797-4579
34 Total Sales
Source: Unlock MLS (Austin Board of REALTORS®)
MLS Number: 7302336
APN: 114152
Disclaimer: Certain information contained herein is derived from information provided by parties other than Homes.com. All information provided is deemed reliable, but is not guaranteed to be accurate and should be independently verified.
Based on information from the Austin Board of REALTORS® (alternatively, from ACTRIS). Neither the Board nor ACTRIS guarantees or is in any way responsible for its accuracy. All data is provided “AS IS” and with all faults. Data maintained by the Board or ACTRIS may not reflect all real estate activity in the market.
Information being provided is for consumers’ personal, non-commercial use and may not be used for any purpose other than to identify prospective properties consumers may be interested in purchasing. All data is obtained from various sources and may not have been verified by broker or MLS GRID. Supplied Open House Information is subject to change without notice. All information should be independently reviewed and verified for accuracy. Properties may or may not be listed by the office/agent presenting the information. Some IDX listings have been excluded from this website.
Based on information submitted to the MLS GRID
Listings courtesy of Unlock MLS (Austin Board of REALTORS®) as distributed by MLS GRID
Ask me questions while you tour the home.