NOT LISTED FOR SALE

1608 Hubbard Dr Tyler, TX 75703

Tyler Area

Estimated Value: $485,008

4 Beds
2 Baths
2,403 Sq Ft
$202/Sq Ft Est. Value

Sale Details

Date Sold: July 1, 2025

Current estimated payment $3,333 / mo

26 Days on Market

Highlights

  • Media Room
  • Vaulted Ceiling
  • Covered Patio or Porch
  • RV Access or Parking
  • Corner Lot
  • Double Pane Windows

About This Home

As of July 2025

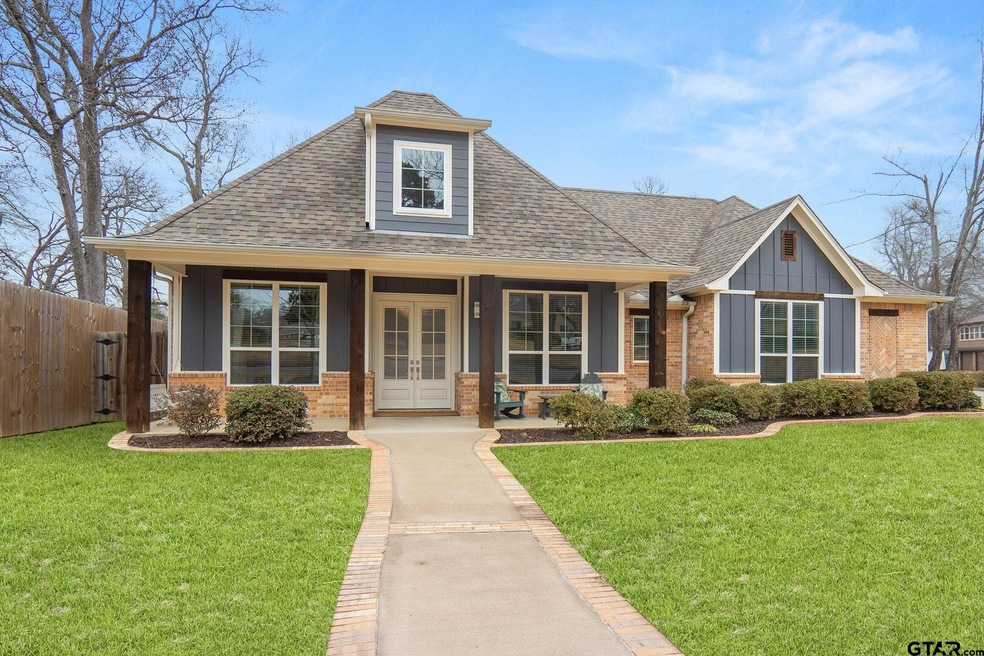
Built in 2017, this exceptional home blends timeless craftsmanship with modern comfort. Featuring custom cabinetry, hand-scraped spruce beams, and soaring ceilings, it offers a warm yet sophisticated ambiance. High-end countertops, 7-foot-tall windows, and luxury vinyl plank flooring throughout the first floor enhance both style and durability, while designer carpet adds comfort to the stairs and upstairs living spaces. Designed with efficiency in mind, the home includes a high-performance HVAC system, a tankless water heater, and a foamed attic for superior energy savings. Additionally, the home is prepped for the installation of a whole home water filtration system, offering added convenience and water quality. With 4 spacious bedrooms, 2 bathrooms, and a versatile upstairs media room or office, this home offers the perfect balance of function and flexibility. The thoughtfully designed split floor plan ensures privacy, with the primary suite set apart from the secondary bedrooms. The primary bathroom boasts a double vanity for added convenience, providing ample space for daily routines. The oversized two-car garage provides ample storage and parking, plus a dedicated RV hookup. Outdoor living is just as impressive, with multiple covered and uncovered patio areas, a full sprinkler system, a privacy fence, and plenty of space for entertaining. Centrally located, this home is just minutes from Tyler’s top dining, shopping, and recreational destinations. Don't miss this rare opportunity to own a beautifully designed home in a prime location!

Last Agent to Sell the Property

Jimmy Reed

Midtown Realty License #0617590 Listed on: 04/25/2025

Last Buyer's Agent

Hannah Jones

Jones & Co. Realty Group, LLC License #0650296

Home Details

Home Type

  • Single Family

Year Built

  • Built in 2017

Lot Details

  • 12,415 Sq Ft Lot
  • Wood Fence
  • Corner Lot
  • Sprinkler System

Home Design

  • Brick Exterior Construction
  • Slab Foundation
  • Foam Insulation
  • Composition Roof
  • Concrete Siding
  • Cedar

Interior Spaces

  • 2,403 Sq Ft Home
  • 2-Story Property
  • Vaulted Ceiling
  • Ceiling Fan
  • Gas Log Fireplace
  • Double Pane Windows
  • Low Emissivity Windows
  • Blinds
  • Insulated Doors
  • Living Room
  • Combination Kitchen and Dining Room
  • Media Room
  • Utility Room

Kitchen

  • Gas Oven or Range
  • Microwave
  • Dishwasher
  • Kitchen Island
  • Disposal
  • Instant Hot Water

Flooring

  • Carpet
  • Vinyl Plank

Bedrooms and Bathrooms

  • 4 Bedrooms
  • Split Bedroom Floorplan
  • Walk-In Closet
  • 2 Full Bathrooms
  • Private Water Closet
  • Bathtub with Shower
  • Garden Bath

Home Security

  • Home Security System
  • Fire and Smoke Detector

Parking

  • 2 Car Garage
  • Side Facing Garage
  • Garage Door Opener
  • RV Access or Parking

Eco-Friendly Details

  • Rain or Freeze Sensor

Outdoor Features

  • Covered Patio or Porch
  • Exterior Lighting
  • Rain Gutters

Schools

  • Woods Elementary School
  • Hubbard Middle School
  • Tyler Legacy High School

Utilities

  • Central Air
  • Variable Speed HVAC
  • Heating System Uses Gas
  • Programmable Thermostat
  • Underground Utilities
  • Net Metering or Smart Meter
  • Tankless Water Heater
  • Internet Available
  • Cable TV Available

Community Details

  • Green Acres Park Subdivision

Home Details

Home Type

Single Family

Year Built

Built in 2017

Lot Details

0.29 Acres

Listing Details

  • OFFICELIST_ADDRESS: 1608 Hubbard Drive
  • LakeCommunity: No
  • Unit Levels: 2 Stories
  • LO1BrokerLicenseNumber: 0615423 - David Socia
  • PrimaryType: Single Family Detached
  • PublicRemarksAmenities: Built in 2017, this exceptional home blends timeless craftsmanship with modern comfort. Featuring custom cabinetry, hand-scraped spruce beams, and soaring ceilings, it offers a warm yet sophisticated ambiance. High-end countertops, 7-foot-tall windows, and luxury vinyl plank flooring throughout the first floor enhance both style and durability, while designer carpet adds comfort to the stairs and upstairs living spaces. Designed with efficiency in mind, the home includes a high-performance HVAC system, a tankless water heater, and a foamed attic for superior energy savings. Additionally, the home is prepped for the installation of a whole home water filtration system, offering added convenience and water quality. With 4 spacious bedrooms, 2 bathrooms, and a versatile upstairs media room or office, this home offers the perfect balance of function and flexibility. The thoughtfully designed split floor plan ensures privacy, with the primary suite set apart from the secondary bedrooms. The primary bathroom boasts a double vanity for added convenience, providing ample space for daily routines. The oversized two-car garage provides ample storage and parking, plus a dedicated RV hookup. Outdoor living is just as impressive, with multiple covered and uncovered patio areas, a full sprinkler system, a privacy fence, and plenty of space for entertaining. Centrally located, this home is just minutes from Tyler’s top dining, shopping, and recreational destinations. Don't miss this rare opportunity to own a beautifully designed home in a prime location!
  • OFFICELIST_STATE: TX
  • STREETUTILITIES: Paved, Underground Utilities
  • Building Style: Other/See Remarks
  • Subdivision Name: Green Acres Park
  • TELEVISIONACCESS: Cable
  • Water Company: City of Tyler
  • YearOfConstruction: 2017
  • HistoricalDistrictYN: No
  • HistoricalHomesDesignationYN: No
  • Special Features: None
  • Property Sub Type: Detached
  • Year Built: 2017

Interior Features

  • Primary Bathroom: Shower and Tub, Separate Water Closet, Walk-In Closet, Garden Tub
  • Master Bedroom: Master Bedroom Split
  • Number of Dining Areas: Kitchen/Eating Combo
  • Energy Efficiency: Double Pane Windows, Foam Insulation, High Effciency Wtr Heater, Insulated Doors, Low E Windows, Programmable Thermostat, Smart Electric Meter, Variable Speed HVAC
  • Fireplace: Gas Logs, Gas Only
  • Flooring: Carpet, Vinyl Plank
  • Interior Amenities: Ceiling Fan, Security System, Cable TV Available, Blinds, Smoke Alarm, Vaulted Ceilings
  • Kitchen Equipment: Range/Oven-Gas, Dishwasher, Disposal, Microwave, Pantry, Island, Instant Hot Water
  • Master Bedroom: Utility Room, 1 Living Area, Media Room
  • Source of Sq Ft: Plan Set

Exterior Features

  • Exterior Construction: Cedar, Brick and Stone, Concrete Based Siding
  • Fencing: Wood Fence
  • Exterior: Patio Open, Patio Covered, Sprinkler System, Gutter(s), Porch, Landscape Lighting
  • Foundation: Slab
  • Out Buildings: None
  • Pool/Spa: None
  • Roof: Composition
  • Waterfront: No
  • Water View: No

Garage/Parking

  • Driveway: Concrete
  • Garage Spaces: 2
  • Garage/Carport Description: Side Entry, Door w/Opener w/Controls, RV Pad

Utilities

  • Cooling: Central Electric, Ceiling Fan(s)
  • Internet Access: Cable, Fiber Optic
  • Heating: Central/Gas, Fireplace
  • Sewer: Public Sewer
  • Hot Water: Public
  • Water Heater: Tankless-Gas

Fee Information

  • Tax Class: RESIDENTIAL
  • Taxes: $6,664.95

Schools

  • Elementary School: Woods
  • High School: Tyler Legacy
  • Middle School: Hubbard

Green Features

  • Certified Green: Rain/Freeze Sensors

Lot Info

  • Lot/Land Description: Corner
  • Total Acres: 0.285

Tax Info

  • Tax Year: 2024

Ownership History

We collect this data history from publicly available records. To have your information removed, we recommend requesting removal directly through your county’s website.

Date Name Owned For Owner Type

Purchase Details

Listed on
Apr 25, 2025
Closed on
Jul 1, 2025
Sold by
Bought by
Seller's Agent
Jimmy Reed
Midtown Realty
Buyer's Agent
Hannah Jones
Jones & Co. Realty Group, LLC
List Price
$499,900
Views
26
Current Estimated Value
$485,008

Home Financials for this Owner

Home Financials are based on the most recent Mortgage that was taken out on this home.
Avg. Annual Appreciation
0.11%
Original Mortgage
$397,000
Outstanding Balance
$392,857
Interest Rate
6.86%
Mortgage Type
New Conventional
Estimated Equity
$79,685

Purchase Details

Closed on
Aug 25, 2017
Sold by
Bought by

Purchase Details

Closed on
Nov 21, 2016
Sold by
Bought by

Purchase Details

Closed on
Mar 11, 2013
Sold by
Bought by
Source: Public Records
Create a Home Valuation Report for This Property
The Home Valuation Report is an in-depth analysis detailing your home's value as well as a comparison with similar homes in the area

Purchase History

We collect this data history from publicly available records. To have your information removed, we recommend requesting removal directly through your county’s website.

Date Buyer Sale Price Title Company
-- None Listed On Document
-- None Available
-- None Available
$22,500 None Available
Source: Public Records

Mortgage History

We collect this data history from publicly available records. To have your information removed, we recommend requesting removal directly through your county’s website.

Date Status Borrower Loan Amount
Open $397,000
Source: Public Records

Property History

We collect this data history from publicly available records. To have your information removed, we recommend requesting removal directly through your county’s website.

Date Event Price List to Sale Price per Sq Ft
07/01/2025 07/01/25 Sold -- -- --
05/21/2025 05/21/25 Pending -- -- --
05/14/2025 05/14/25 Price Changed $494,900 -1.0% $206 / Sq Ft
04/25/2025 04/25/25 For Sale $499,900 -- $208 / Sq Ft
Source: Greater Tyler Association of REALTORS®

Tax History

We collect this data history from publicly available records. To have your information removed, we recommend requesting removal directly through your county’s website.

Year Tax Paid Tax Assessment Tax Assessment Total Assessment is a certain percentage of the fair market value that is determined by local assessors to be the total taxable value of land and additions on the property. Land Improvement
2025 $8,039 $472,530 $51,942 $420,588
2024 $6,665 $451,691 $22,200 $433,341
2023 $7,158 $410,628 $22,200 $388,428
2022 $7,620 $389,548 $20,400 $369,148
2021 $7,418 $353,578 $20,400 $333,178
2020 $7,186 $344,691 $19,200 $325,491
2019 $6,676 $327,204 $12,000 $315,204
2018 $6,037 $277,550 $12,000 $265,550
2017 $256 $12,000 $12,000 $0
2016 $256 $12,000 $12,000 $0
2015 $255 $12,000 $12,000 $0
2014 $255 $12,000 $12,000 $0
Source: Public Records

Agents Affiliated with this Home

  • Section Image
  • Section Image
See All Agents

Map

Source: Greater Tyler Association of REALTORS®

MLS Number: 25006292

Greater Tyler Association of REALTORS®

APN: 1-50000-1032-14-010000

Your Personal Tour Guide

Ask me questions while you tour the home.