
Gerilyn Delaurentys
Meybohm Real Estate - Evans
(762) 320-2621
127 Total Sales
2 in Aiken
$480,000 Price Range
Estimated Value: $407,000 - $467,268
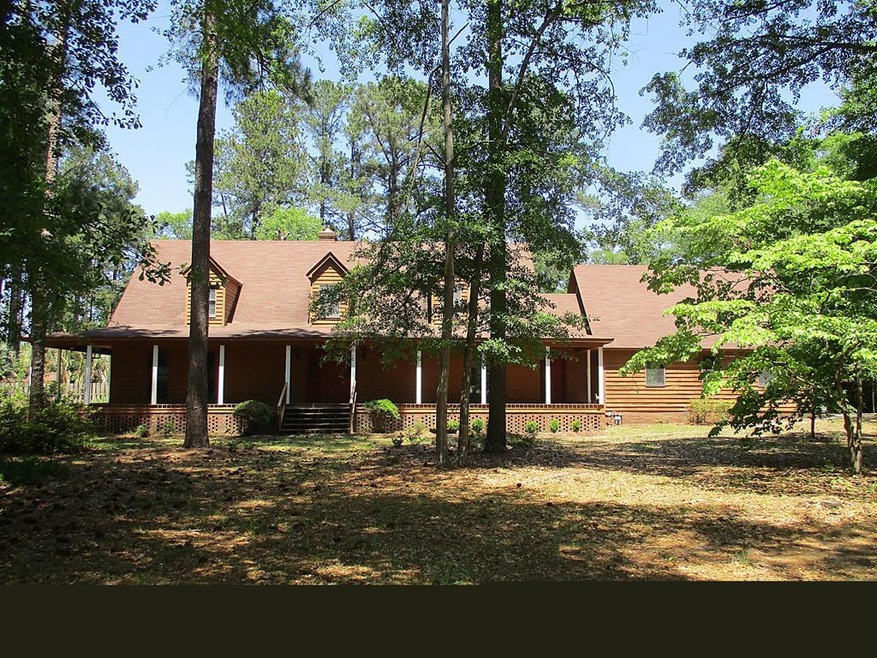
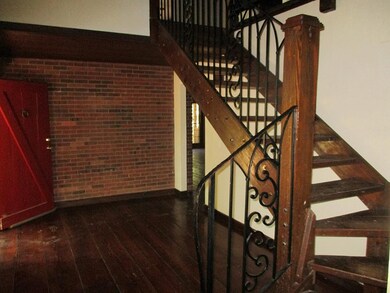
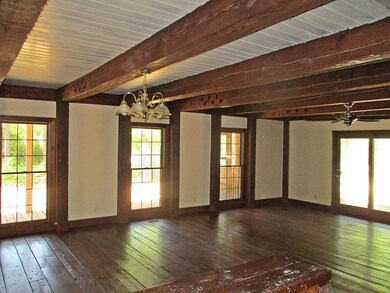
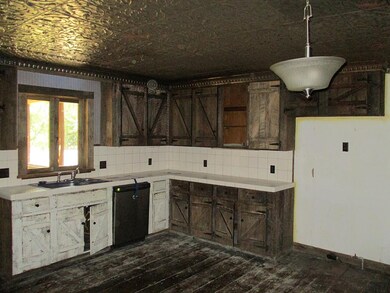
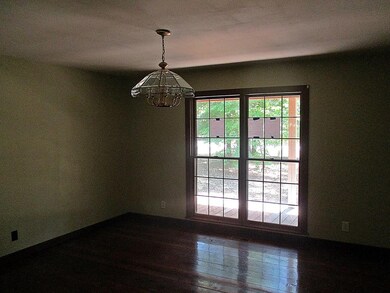
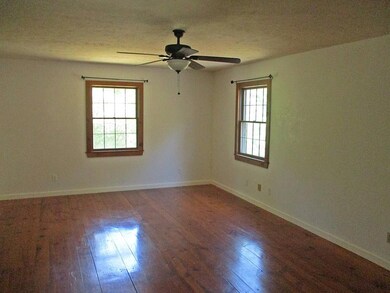
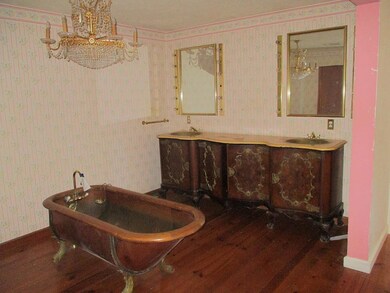
Huge house on over an acre of land! Great wrap around porch, lots of natural landscaping, fenced yard and an in ground pool with a separate fenced area to keep pets and kids away from the pool. Huge bonus room & full bath over garage. Inside offers a spacious foyer. The kitchen is large w/lots of storage & wood burning FP. The enormous LR offers multiple windows and a pot belly stove-perfect for warming up the whole room!! Formal DR; large room with a separate exterior door would make a perfect office! Upstairs has the huge master suite w/an ornate double vanity & claw foot tub. It also has a separate shower area. The other two bedrooms are big & offer good closet space. Property is owned by the US Dept. of HUD; Case #461-634175; UI; Subject to Appraisal; Seller makes no representations or warranties as to the property condition; HUD Homes are sold AS-IS; Equal Housing Opportunity; Seller may contribute up to 3% for buyer's (owner occupants only) closing costs upon buyers request.
Last Agent to Sell the Property
Blanchard & Calhoun - Evans License #SC12192 Listed on: 05/22/2018
We collect this data history from publicly available records. To have your information removed, we recommend requesting removal directly through your county’s website.
Gerilyn Delaurentys
Meybohm Real Estate - Evans
(762) 320-2621
127 Total Sales
2 in Aiken
$480,000 Price Range
Shane Yeager
Keller Williams Realty Augusta Partners
(762) 383-0234
154 Total Sales
9 in Aiken
$270K - $375K Price Range
Yvonne Morin
American Heroes Realty
(706) 503-7212
36 Total Sales
8 in Aiken
$328K - $348K Price Range
Sierra Struble
Real Broker, LLC
(762) 246-5406
55 Total Sales
2 in Aiken
$282K - $375K Price Range
Shawna Woodward
RE/MAX Reinvented
(762) 800-8557
159 Total Sales
12 in Aiken
$235K - $275K Price Range
Mark Key
VanderMorgan Realty
(803) 866-3077
27 Total Sales
4 in Aiken
$220K - $275K Price Range
We collect this data history from publicly available records. To have your information removed, we recommend requesting removal directly through your county’s website.
| Date | Buyer | Sale Price | Title Company |
|---|---|---|---|
| $175,000 | None Available | ||
| Secretary Of Hud | -- | Servicelink | |
| Velazquez Martin | $185,000 | -- |
We collect this data history from publicly available records. To have your information removed, we recommend requesting removal directly through your county’s website.
| Date | Status | Borrower | Loan Amount |
|---|---|---|---|
| Open | $295,438 | ||
| Closed | Plouffe John | $45,000 | |
| Closed | Plouffe John | $227,776 | |
| Closed | Plouffe John | $166,250 | |
| Previous Owner | Velasquez Martin | $211,029 | |
| Previous Owner | Velazquez Martin | $175,750 |
We collect this data history from publicly available records. To have your information removed, we recommend requesting removal directly through your county’s website.
| Date | Event | Price | List to Sale | Price per Sq Ft | Prior Sale |
|---|---|---|---|---|---|
| 07/27/2018 07/27/18 | Sold | $175,000 | 0.0% | $43 / Sq Ft | |
| 06/06/2018 06/06/18 | Pending | -- | -- | -- | |
| 05/22/2018 05/22/18 | For Sale | $175,000 | -5.4% | $43 / Sq Ft | |
| 06/12/2014 06/12/14 | Sold | $185,000 | -6.6% | $45 / Sq Ft | View Prior Sale |
| 05/29/2014 05/29/14 | Pending | -- | -- | -- | |
| 03/26/2014 03/26/14 | For Sale | $198,000 | -- | $49 / Sq Ft |
We collect this data history from publicly available records. To have your information removed, we recommend requesting removal directly through your county’s website.
| Year | Tax Paid | Tax Assessment Tax Assessment Total Assessment is a certain percentage of the fair market value that is determined by local assessors to be the total taxable value of land and additions on the property. | Land | Improvement |
|---|---|---|---|---|
| 2025 | $1,006 | $10,050 | ||
| 2023 | $1,008 | $10,040 | $1,200 | $221,210 |
| 2022 | $981 | $10,040 | $0 | $0 |
| 2021 | $983 | $10,040 | $0 | $0 |
| 2020 | $888 | $8,950 | $0 | $0 |
| 2019 | $888 | $8,950 | $0 | $0 |
| 2018 | $901 | $9,690 | $970 | $8,720 |
| 2017 | $915 | $0 | $0 | $0 |
| 2016 | $916 | $0 | $0 | $0 |
| 2015 | $831 | $0 | $0 | $0 |
| 2014 | $833 | $0 | $0 | $0 |
| 2013 | -- | $0 | $0 | $0 |
Seller's Agent in 2018
Cathi Gullette
Blanchard & Calhoun - Evans
(803) 221-1699
17 Total Sales
Buyer's Agent in 2018
Karen Clayton
Gold Ivy Realty
(803) 439-0733
60 Total Sales
AD
Seller's Agent in 2014
Annette Distasio
Coldwell Banker Realty
Source: Aiken Association of REALTORS®
MLS Number: 102897
APN: 106-09-07-007
Disclaimer: Certain information contained herein is derived from information provided by parties other than Homes.com. All information provided is deemed reliable, but is not guaranteed to be accurate and should be independently verified.
IDX information is provided exclusively for personal, non-commercial use, and may not be used for any purpose other than to identify prospective properties consumers may be interested in purchasing. Information is deemed reliable but not guaranteed.
Ask me questions while you tour the home.