
Jon Mooneyham
Keller Williams Platinum Prtnr
(816) 325-2720
147 Total Sales
1 in Oak Grove
$270,000 Price


Estimated Value: $224,000 - $237,016
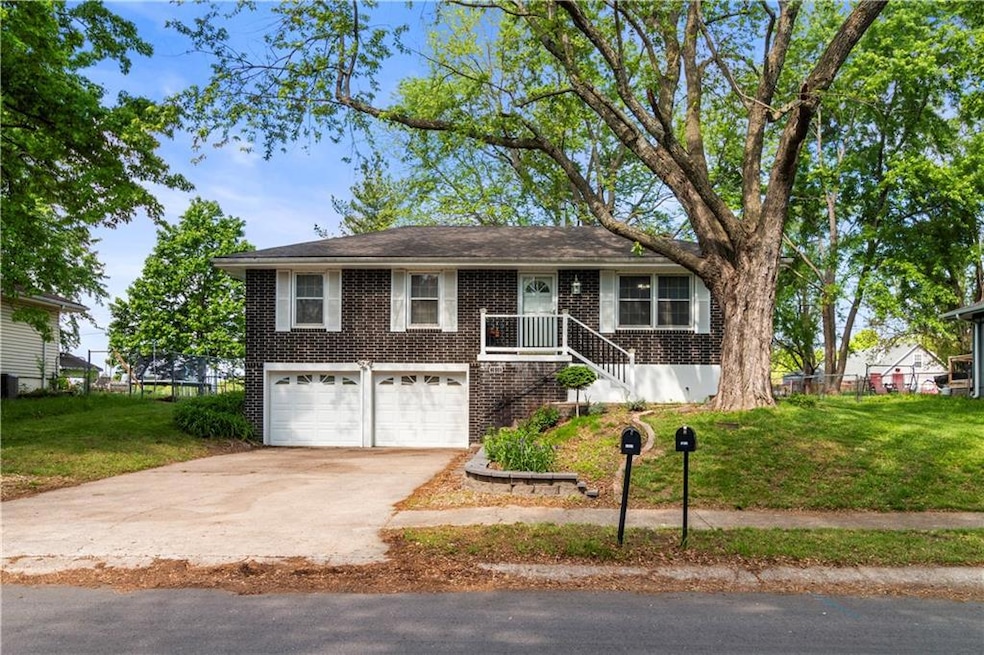
NO BACKYARD NEIGHBORS at this 3 bedroom, 1 1/2 bath Oak Grove home. Finished basement. All appliances stay including washer, dryer & freezer. Many updates include 3 yr old vinyl siding, 7 yr old roof, 6 yr old air, furnace & hwh, some new lighting, flooring, interior paint, updated bathrooms, kitchen counters, 2 yr old dishwasher, faucet & sink. Nice 10 x 16 shed is wired for electric. A must see for $230,000!
Last Agent to Sell the Property
Realty Executives Brokerage Phone: 816-419-3721 License #1999080252 Listed on: 05/06/2025
We collect this data history from publicly available records. To have your information removed, we recommend requesting removal directly through your county’s website.
Jon Mooneyham
Keller Williams Platinum Prtnr
(816) 325-2720
147 Total Sales
1 in Oak Grove
$270,000 Price
Chris Eiken
Real Broker, LLC
(573) 691-4246
104 Total Sales
3 in Oak Grove
$173K - $245K Price Range
Mike Cooper
RE/MAX Premier Properties
(816) 326-1982
211 Total Sales
11 in Oak Grove
$216K - $760K Price Range
Wade Fitzmaurice
Fitz Osborn Real Estate LLC
(913) 521-8198
334 Total Sales
78 in Oak Grove
$295K - $1.8M Price Range
Sterling Spicer
ReeceNichols North Star
(913) 374-7366
140 Total Sales
1 in Oak Grove
$272,000 Price
Gretchen Higdon
Platinum Realty LLC
(913) 444-6663
63 Total Sales
1 in Oak Grove
$365,000 Price
We collect this data history from publicly available records. To have your information removed, we recommend requesting removal directly through your county’s website.
| Date | Buyer | Sale Price | Title Company |
|---|---|---|---|
| $225,000 | Stewart Title Company | ||
| -- | -- | ||
| -- | Stewart Title | ||
| -- | Stewart Title |
We collect this data history from publicly available records. To have your information removed, we recommend requesting removal directly through your county’s website.
| Date | Status | Borrower | Loan Amount |
|---|---|---|---|
| Open | $50,000 | ||
| Previous Owner | $77,400 |
We collect this data history from publicly available records. To have your information removed, we recommend requesting removal directly through your county’s website.
| Date | Event | Price | List to Sale | Price per Sq Ft |
|---|---|---|---|---|
| 06/16/2025 06/16/25 | Sold | -- | -- | -- |
| 05/08/2025 05/08/25 | For Sale | $230,000 | -- | $186 / Sq Ft |
We collect this data history from publicly available records. To have your information removed, we recommend requesting removal directly through your county’s website.
| Year | Tax Paid | Tax Assessment Tax Assessment Total Assessment is a certain percentage of the fair market value that is determined by local assessors to be the total taxable value of land and additions on the property. | Land | Improvement |
|---|---|---|---|---|
| 2025 | $1,810 | $26,797 | $4,174 | $22,623 |
| 2024 | $1,810 | $23,304 | $3,418 | $19,886 |
| 2023 | $1,793 | $23,304 | $3,574 | $19,730 |
| 2022 | $1,778 | $21,090 | $3,962 | $17,128 |
| 2021 | $1,739 | $21,090 | $3,962 | $17,128 |
| 2020 | $1,705 | $20,143 | $3,962 | $16,181 |
| 2019 | $1,622 | $20,143 | $3,962 | $16,181 |
| 2018 | $1,485 | $19,351 | $3,207 | $16,144 |
| 2017 | $1,485 | $19,351 | $3,207 | $16,144 |
| 2016 | $1,494 | $18,867 | $3,230 | $15,637 |
| 2014 | $1,455 | $18,332 | $3,223 | $15,109 |
Seller's Agent in 2025
Debbie Wyrick
Realty Executives
(816) 419-3721
216 Total Sales
Buyer's Agent in 2025
Sherri Younghanz
Platinum Realty LLC
(816) 695-8060
32 Total Sales
Source: Heartland MLS
MLS Number: 2548205
APN: 39-110-07-53-00-0-00-000
Disclaimer: Certain information contained herein is derived from information provided by parties other than Homes.com. All information provided is deemed reliable, but is not guaranteed to be accurate and should be independently verified.
All data is obtained from various sources and may not have been verified by broker or MLS GRID. Supplied Open House Information is subject to change without notice. All information should be independently reviewed and verified for accuracy. Properties may or may not be listed by the office/agent presenting the information. Some IDX listings have been excluded from this website. Prices displayed on all Sold listings are the Last Known Listing Price and may not be the actual selling price.
Listings courtesy of Heartland MLS as distributed by MLS GRID.
Based on information submitted to the MLS GRID
Listing Information presented by local MLS brokerage: TEN-X, INC., local REALTOR®- Arlene Richardson - (888) 952-6393
Ask me questions while you tour the home.