
James Hewlett
Leonard Ryden Burr Real Estate
(336) 729-2511
107 Total Sales
2 in Aldbridge-Heather Hills
$150K - $290K Price Range
Estimated Value: $486,559
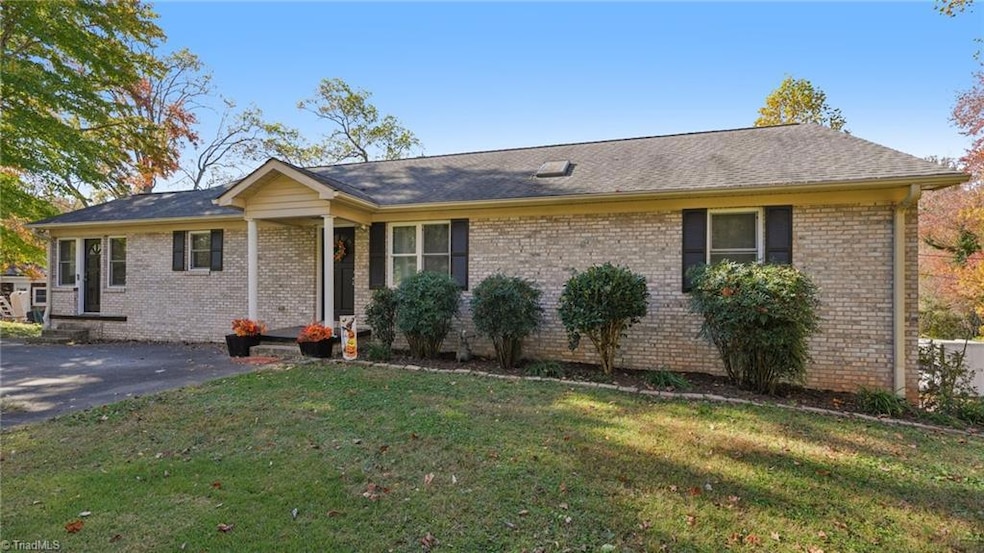
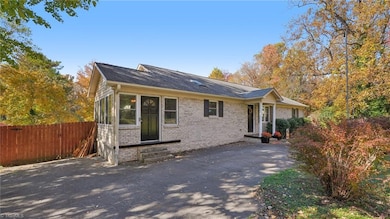
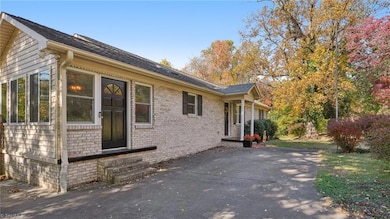
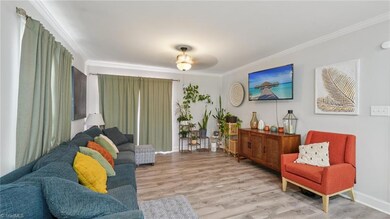
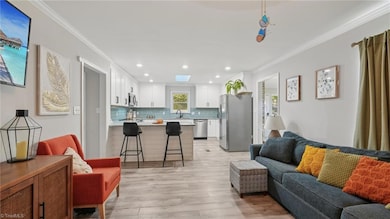
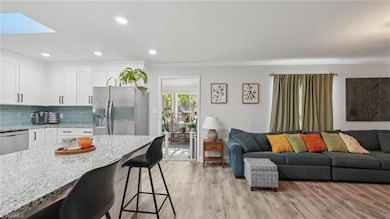
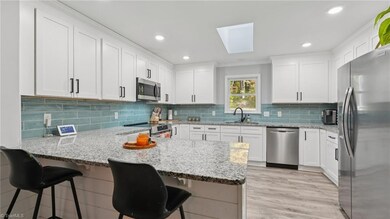
Welcome to this beautifully maintained 5-bedroom, 3-bath ranch in Ardmore Manor—ideal for multi-generational living. Located just 1 mile from Forsyth Medical Center and Hanes Mall and 3 miles from downtown Winston-Salem, this home offers convenience with a peaceful 1.65-acre setting. Inside, enjoy fresh paint, vinyl flooring, crown molding, and a bright kitchen with stainless appliances and tile backsplash. The formal dining room is perfect for gatherings, and the primary suite includes a dual vanity and ample closet space. Flexible areas include a sunroom, an optional office or dining room, and a large basement living area with additional office or playroom space. Outdoor living features two rear decks, a patio, fenced in-ground pool, garden area, and fenced side yard. A detached storage building provides extra space. This versatile and inviting home combines comfort, style, and location—ready to welcome you home!
Last Agent to Sell the Property
World Headquarters of Awesome Inc. DBA Dash Carolina License #320313 Listed on: 11/07/2025
We collect this data history from publicly available records. To have your information removed, we recommend requesting removal directly through your county’s website.
James Hewlett
Leonard Ryden Burr Real Estate
(336) 729-2511
107 Total Sales
2 in Aldbridge-Heather Hills
$150K - $290K Price Range
Alejandro Grundseth
Alemay Realty Inc.
(336) 920-7496
270 Total Sales
1 in Aldbridge-Heather Hills
$197,000 Price
Jennifer Sapp
Howard Hanna Allen Tate - Winston Salem
(336) 815-5954
120 Total Sales
3 in Aldbridge-Heather Hills
$40K - $360K Price Range
Valerie Sullivan
NextHome Triad Realty
(743) 222-3103
92 Total Sales
1 in Aldbridge-Heather Hills
$298,000 Price
Petra Thomas
EXP Realty LLC
(984) 789-3238
118 Total Sales
1 in Aldbridge-Heather Hills
$240,000 Price
Linda Beck
Howard Hanna Allen Tate High Point
(743) 600-3601
289 Total Sales
3 in Aldbridge-Heather Hills
$190K - $305K Price Range
We collect this data history from publicly available records. To have your information removed, we recommend requesting removal directly through your county’s website.
| Date | Buyer | Sale Price | Title Company |
|---|---|---|---|
| $489,000 | None Listed On Document | ||
| Mays Whitney | $360,000 | Searcy Philip E | |
| John Southard Inc | -- | Fnc Title | |
| Cushman | -- | -- |
We collect this data history from publicly available records. To have your information removed, we recommend requesting removal directly through your county’s website.
| Date | Status | Borrower | Loan Amount |
|---|---|---|---|
| Open | $440,100 | ||
| Previous Owner | Mays Whitney | $43,890 | |
| Previous Owner | Mays Whitney | $360,000 | |
| Previous Owner | John Southard Inc | $137,422 |
We collect this data history from publicly available records. To have your information removed, we recommend requesting removal directly through your county’s website.
| Date | Event | Price | List to Sale | Price per Sq Ft | Prior Sale |
|---|---|---|---|---|---|
| 01/08/2026 01/08/26 | Sold | $489,000 | -2.0% | $144 / Sq Ft | |
| 12/07/2025 12/07/25 | Pending | -- | -- | -- | |
| 11/17/2025 11/17/25 | Price Changed | $499,000 | -3.1% | $147 / Sq Ft | |
| 11/07/2025 11/07/25 | For Sale | $515,000 | +43.1% | $152 / Sq Ft | |
| 08/23/2022 08/23/22 | Sold | $360,000 | +2.9% | $124 / Sq Ft | View Prior Sale |
| 08/11/2022 08/11/22 | Pending | -- | -- | -- | |
| 07/11/2022 07/11/22 | For Sale | $349,900 | -- | $121 / Sq Ft |
We collect this data history from publicly available records. To have your information removed, we recommend requesting removal directly through your county’s website.
| Year | Tax Paid | Tax Assessment Tax Assessment Total Assessment is a certain percentage of the fair market value that is determined by local assessors to be the total taxable value of land and additions on the property. | Land | Improvement |
|---|---|---|---|---|
| 2025 | $4,455 | $501,200 | $71,000 | $430,200 |
| 2024 | $4,252 | $317,600 | $63,600 | $254,000 |
| 2023 | $4,252 | -- | ||
| 2022 | $3,082 | $234,600 | $30,100 | $204,500 |
| 2021 | $3,027 | $234,600 | $30,100 | $204,500 |
| 2020 | $2,748 | $199,000 | $29,500 | $169,500 |
| 2019 | $2,768 | $199,000 | $29,500 | $169,500 |
| 2018 | $2,721 | $199,000 | $29,500 | $169,500 |
| 2016 | $607 | $46,100 | $28,138 | $17,962 |
| 2015 | $615 | $46,100 | $28,138 | $17,962 |
| 2014 | -- | $46,100 | $28,138 | $17,962 |
AM
Seller's Agent in 2026
Allie Massey
World Headquarters of Awesome Inc. DBA Dash Carolina
1 in this area
1 Total Sale
Buyer's Agent in 2026
Angeli Bhalla
Keller Williams Realty Elite
7 in this area
39 Total Sales
JS
Seller's Agent in 2022
John Southard
Your Home Team
(336) 608-4218
1 in this area
141 Total Sales
FH
Buyer's Agent in 2022
Fatima Herrera
Keller Williams Realty Elite
(336) 912-3112
2 in this area
114 Total Sales
Source: Triad MLS
MLS Number: 1201524
APN: 6824-05-9513
Disclaimer: Certain information contained herein is derived from information provided by parties other than Homes.com. All information provided is deemed reliable, but is not guaranteed to be accurate and should be independently verified.
Copyright 2026 Triad MLS, Inc. All rights reserved. IDX information is provided exclusively for personal, non-commercial use, and may not be used for any purpose other than to identify prospective properties consumers may be interested in purchasing. Information is deemed reliable but not guaranteed. This site will be monitored for ‘scraping’ and any use of search facilities of data on the site other than by potential buyers/sellers is prohibited. All Sale data is for informational purposes only and is not an indication of a market analysis or appraisal. Properties marked with the Triad MLS, Inc. icon are provided courtesy of the Triad MLS, Inc.’s, Internet Data Exchange Database. Data cannot be redistributed and cannot be used for any reason other than provided in the contract.
Ask me questions while you tour the home.