
Donna Davis
National Realty Centers, Inc
(947) 886-8479
30 Total Sales
4 in Canton
$315K - $515K Price Range
Estimated Value: $189,000
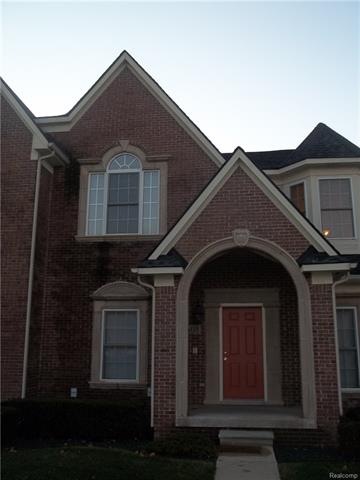
POSSESSION IN SEPTEMBER 2018 ...LONG TERM LEASE AVAILABLE. NEAT CLEAN UPPER UNIT WITH ATTACHED/DIRECT ACCESS 1 CAR GARAGE. ALL APPLIANCES INCLUDED. GREAT CLUB HOUSE WITH POOL, LARGE MEETING ROOM, EXERCISE EQUIPMENT, AND RACQUET BALL COURT. CLOSE TO SHOPPING ON FORD RD. AVAILABLE NOW. 1.5 MO SEC DEP $300 CLEANING FEE. NO PETS, NO SMOKING. ****USE OUR ATTACHED APPLICATION ONLY****
Last Agent to Rent the Property
D & H Property Management, Inc License #6501274340 Listed on: 08/14/2018
Donna Davis
National Realty Centers, Inc
(947) 886-8479
30 Total Sales
4 in Canton
$315K - $515K Price Range
Keri Sorenson
National Realty Centers, Inc
(947) 886-8779
194 Total Sales
1 in Canton
$325,000 Price
Raymond Karoumy
Top Agent Realty
(586) 788-0902
97 Total Sales
2 in Canton
$345,000 Price Range
Shannon Hall
Real Estate One-Plymouth
(947) 282-9573
173 Total Sales
14 in Canton
$142K - $640K Price Range
Teresa Stovall
KW Realty Livingston
(947) 219-1215
102 Total Sales
1 in Canton
$370,900 Price
Ali Shariff
Real Estate One-Dbn Hts/Dbn
(313) 788-1781
139 Total Sales
2 in Canton
$432K - $650K Price Range
We collect this data history from publicly available records. To have your information removed, we recommend requesting removal directly through your county’s website.
| Date | Event | Price | List to Sale | Price per Sq Ft |
|---|---|---|---|---|
| 09/04/2018 09/04/18 | Rented | $1,450 | 0.0% | -- |
| 08/29/2018 08/29/18 | Under Contract | -- | -- | -- |
| 08/14/2018 08/14/18 | For Rent | $1,450 | +7.4% | -- |
| 09/07/2016 09/07/16 | Rented | $1,350 | 0.0% | -- |
| 08/26/2016 08/26/16 | Under Contract | -- | -- | -- |
| 08/08/2016 08/08/16 | For Rent | $1,350 | -25.0% | -- |
| 01/30/2012 01/30/12 | Rented | $1,800 | +50.0% | -- |
| 12/30/2011 12/30/11 | Under Contract | -- | -- | -- |
| 12/06/2011 12/06/11 | For Rent | $1,200 | -- | -- |
BH
Landlord's Agent in 2018
Bradford Higgins
D & H Property Management, Inc
(248) 888-9133
28 Total Sales
Tenant's Agent in 2018
Terri King
RE/MAX
(248) 348-3000
28 Total Sales
CC
Tenant's Agent in 2018
Craig Corbell
Temporary Inactive Users
Buyer's Agent in 2016
Sandy Doner
Remerica Hometown III
(734) 751-4800
38 Total Sales
Buyer's Agent in 2012
Sheilah Lemanski
Real Estate One-Novi
(248) 348-6430
2 Total Sales
Source: Realcomp
MLS Number: 218078365
APN: 71-061-01-0087-000
Disclaimer: Certain information contained herein is derived from information provided by parties other than Homes.com. All information provided is deemed reliable, but is not guaranteed to be accurate and should be independently verified.
IDX provided courtesy of Realcomp II Ltd. via Ten-X and MLS
Copyright 2026 Realcomp II Ltd. Shareholders
IDX information is provided exclusively for consumers' personal, noncommercial use and may not be used for any purpose other than to identify prospective properties consumers may be interested in purchasing. The accuracy of all information, regardless of source, is not guaranteed or warranted. All information should be independently verified.
Listing Information presented by local MLS brokerage: Ten-X, local REALTOR®- Arlene Richardson - (888)-952-6393
Ask me questions while you tour the home.