
Seller's Agent in 2025
Britni Nelson
LIME Realty
(405) 694-7991
227 Total Sales


Estimated Value: $334,841
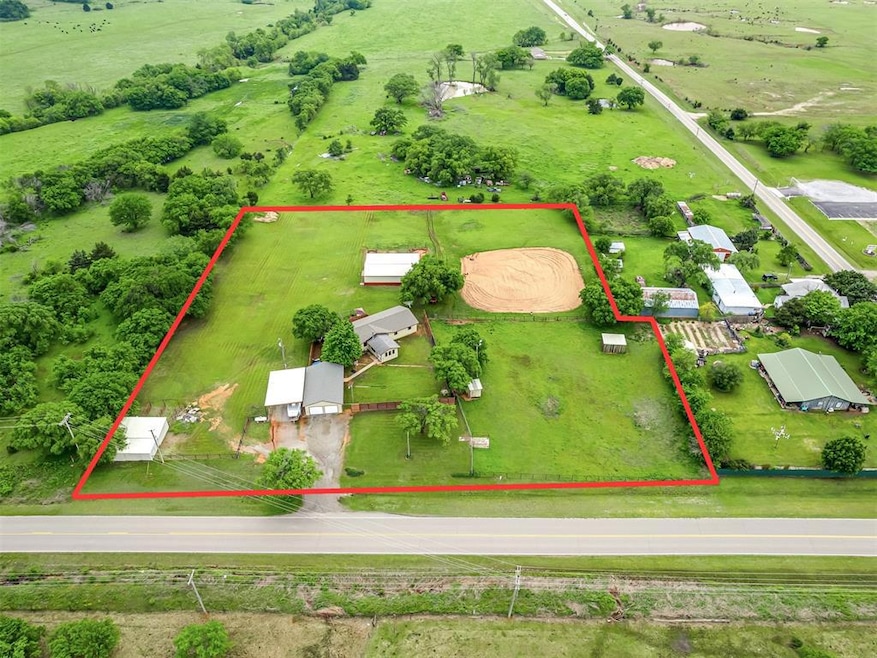
Escape to peaceful country living without sacrificing convenience! Sitting on 4 beautiful acres, this well-maintained home offers 3 spacious bedrooms, 2 full bathrooms, two living areas, and a flex space perfect for a home office, oversized pantry, or craft room — the possibilities are endless. The open layout provides a warm, inviting flow between spaces, highlighted by a cozy wood-burning fireplace in the second living room, ideal for relaxing evenings. A two-car garage offers plenty of covered parking and storage. The home's HVAC system is under warranty, providing comfort and peace of mind. Step outside and discover everything this property has to offer for horse lovers and hobbyists alike. The horse barn is thoughtfully set up with 5 wood panel stalls, complete with hot and cold water, a wash rack, tack room, and a welding plug. The vet box, stall fans, stock racks, mats, and barn washer all stay with the property, making it ready to go on day one. There’s also a heated and cooled shed with a window unit — perfect for a workshop or studio space — plus an additional 3 shed row that has more storage needs. For RV and trailer owners, enjoy dedicated parking with a 30-amp plug, and there's even a hot tub hookup already in place. Safety is covered too with an in-ground storm shelter. The land is fully fenced including pipe-fencing at the front and all horse runs. A new privacy fence wraps the front yard, adding security and curb appeal. The property offers plenty of room for horses, livestock, or just room to roam. Enjoy quick, easy access to Purcell, Norman and major highways, combining the best of rural living with modern convenience. Properties like this, with so much already done for you, don’t come around often. Schedule your private showing today!
We collect this data history from publicly available records. To have your information removed, we recommend requesting removal directly through your county’s website.
We collect this data history from publicly available records. To have your information removed, we recommend requesting removal directly through your county’s website.
| Date | Buyer | Sale Price | Title Company |
|---|---|---|---|
| $340,000 | Legacy Title | ||
| $290,000 | Chicago Title | ||
| -- | None Available | ||
| -- | None Available |
We collect this data history from publicly available records. To have your information removed, we recommend requesting removal directly through your county’s website.
| Date | Status | Borrower | Loan Amount |
|---|---|---|---|
| Open | $272,000 | ||
| Previous Owner | $284,747 | ||
| Previous Owner | $25,000 |
We collect this data history from publicly available records. To have your information removed, we recommend requesting removal directly through your county’s website.
| Date | Event | Price | List to Sale | Price per Sq Ft | Prior Sale |
|---|---|---|---|---|---|
| 06/04/2025 06/04/25 | Sold | $340,000 | -2.9% | $200 / Sq Ft | |
| 05/01/2025 05/01/25 | Pending | -- | -- | -- | |
| 04/29/2025 04/29/25 | For Sale | $350,000 | +20.7% | $206 / Sq Ft | |
| 10/14/2022 10/14/22 | Sold | $290,000 | -3.3% | $171 / Sq Ft | View Prior Sale |
| 09/07/2022 09/07/22 | Pending | -- | -- | -- | |
| 08/21/2022 08/21/22 | For Sale | $299,900 | -- | $177 / Sq Ft |
We collect this data history from publicly available records. To have your information removed, we recommend requesting removal directly through your county’s website.
| Year | Tax Paid | Tax Assessment Tax Assessment Total Assessment is a certain percentage of the fair market value that is determined by local assessors to be the total taxable value of land and additions on the property. | Land | Improvement |
|---|---|---|---|---|
| 2025 | $642 | $8,253 | $2,483 | $5,770 |
| 2024 | $622 | $8,012 | $2,410 | $5,602 |
| 2023 | $622 | $7,779 | $2,329 | $5,450 |
| 2022 | $620 | $7,552 | $2,261 | $5,291 |
| 2021 | $605 | $7,333 | $2,174 | $5,159 |
| 2020 | $568 | $7,119 | $2,090 | $5,029 |
| 2019 | $546 | $6,912 | $2,042 | $4,870 |
| 2018 | $533 | $6,711 | $1,964 | $4,747 |
| 2017 | $522 | $6,515 | $1,498 | $5,017 |
| 2016 | $498 | $6,325 | $1,456 | $4,869 |
| 2015 | $458 | $6,141 | $1,352 | $4,789 |
| 2014 | $447 | $5,962 | $1,349 | $4,613 |
Seller's Agent in 2025
Britni Nelson
LIME Realty
(405) 694-7991
227 Total Sales
J
Buyer's Agent in 2025
Jantz Morgan
Metro First Realty
(405) 795-3130
9 Total Sales
Seller's Agent in 2022
Gayle Hutcherson
New Horizons Realty LLC
(405) 326-6273
41 Total Sales
Source: MLSOK
MLS Number: 1167255
APN: 00003006N03W000200
Disclaimer: Certain information contained herein is derived from information provided by parties other than Homes.com. All information provided is deemed reliable, but is not guaranteed to be accurate and should be independently verified.
All data is obtained from various sources and may not have been verified by broker or MLS GRID. Supplied Open House Information is subject to change without notice. All information should be independently reviewed and verified for accuracy. Properties may or may not be listed by the office/agent presenting the information. Some IDX listings have been excluded from this website. IDX information is provided exclusively for personal, non-commercial use, and may not be used for any purpose other than to identify prospective properties consumers may be interested in purchasing.
Information is deemed reliable but not guaranteed.
This information is not verified for authenticity or accuracy, is not guaranteed and may not reflect all real estate activity in the market.
Copyright 2026 MLSOK, Inc. All rights reserved.
Listings courtesy of MLSOK as distributed by MLS GRID.
Based on information submitted to the MLS GRID
Ask me questions while you tour the home.