
Shaelisa Bradley-Hunt
Bradley-Hunt & Associates Real Estate, LLC
(225) 529-1837
189 Total Sales
2 in Prairieville
$210,000 Price Range


Estimated Value: $152,401
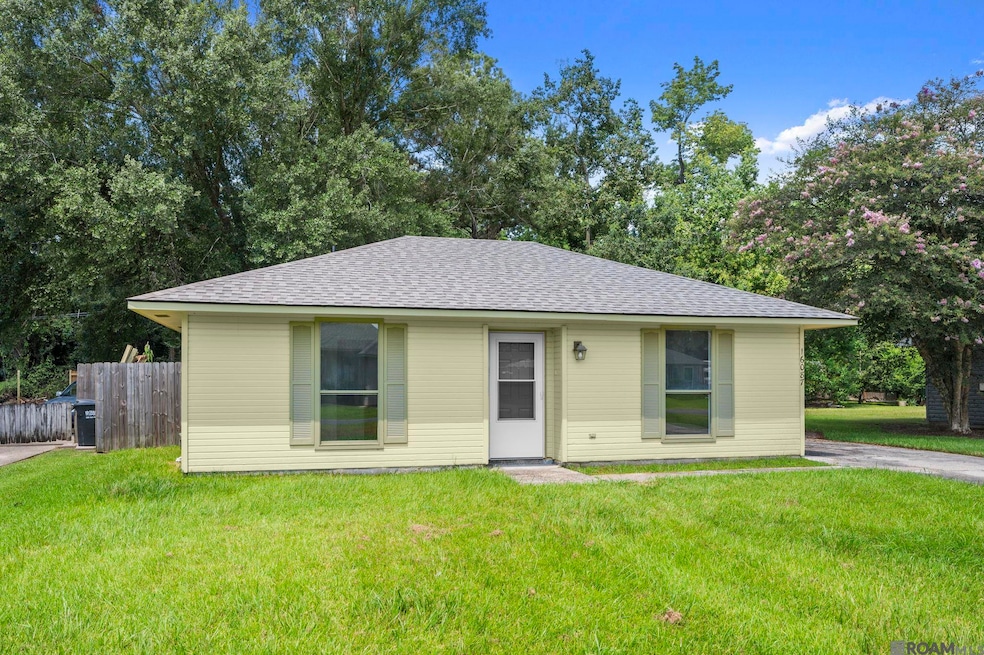
Adorable cottage style home in Prairieville with two bedrooms and one full bathroom. The bedrooms feature a ceiling fan and large closets. Home offers covered parking in the rear of the home and a spacious back yard for entertaining. This home has all new appliances, including a washer and dryer, new light fixtures and the interior has been freshly painted. No carpet, you will find ceramic tile throughout. The homes roof is 2-3 years of age and the HVAC was replaced in 2020. This home is not in a flood zone. Schedule your showing today!
Last Agent to Sell the Property
RE/MAX Properties License #0099562585 Listed on: 08/07/2025
Shaelisa Bradley-Hunt
Bradley-Hunt & Associates Real Estate, LLC
(225) 529-1837
189 Total Sales
2 in Prairieville
$210,000 Price Range
Matt Bruno
Keller Williams Realty-First Choice
(225) 529-1627
179 Total Sales
3 in Prairieville
$213,800 Price Range
Lathan David
Reve REALTORS
(985) 602-4306
92 Total Sales
12 in Prairieville
$266K - $435K Price Range
Laura Buck Smith
The Market Real Estate Co
(225) 577-5281
991 Total Sales
704 in Prairieville
$53K - $1.2M Price Range
Kelly Marbry
Engel & Völkers New Orleans
(504) 285-4070
92 Total Sales
2 in Prairieville
$454,000 Price Range
Sherri Caro
Caro Realty Group
(225) 529-1024
30 Total Sales
10 in Prairieville
$73K - $325K Price Range
We collect this data history from publicly available records. To have your information removed, we recommend requesting removal directly through your county’s website.
| Date | Event | Price | List to Sale | Price per Sq Ft |
|---|---|---|---|---|
| 09/05/2025 09/05/25 | Sold | -- | -- | -- |
| 08/12/2025 08/12/25 | For Sale | $149,500 | 0.0% | $177 / Sq Ft |
| 08/11/2025 08/11/25 | Pending | -- | -- | -- |
| 08/07/2025 08/07/25 | For Sale | $149,500 | 0.0% | $177 / Sq Ft |
| 03/18/2021 03/18/21 | Rented | $1,100 | 0.0% | -- |
| 03/15/2021 03/15/21 | Under Contract | -- | -- | -- |
| 02/02/2021 02/02/21 | For Rent | $1,100 | +10.0% | -- |
| 02/13/2020 02/13/20 | Rented | $1,000 | 0.0% | -- |
| 12/15/2019 12/15/19 | Price Changed | $1,000 | -9.1% | $1 / Sq Ft |
| 11/06/2019 11/06/19 | For Rent | $1,100 | +10.0% | -- |
| 01/02/2018 01/02/18 | Rented | $1,000 | 0.0% | -- |
| 11/29/2017 11/29/17 | Under Contract | -- | -- | -- |
| 11/13/2017 11/13/17 | For Rent | $1,000 | +11.1% | -- |
| 01/01/2013 01/01/13 | Rented | $900 | 0.0% | -- |
| 12/21/2012 12/21/12 | Under Contract | -- | -- | -- |
| 12/06/2012 12/06/12 | For Rent | $900 | 0.0% | -- |
| 06/23/2012 06/23/12 | Rented | $900 | 0.0% | -- |
| 06/21/2012 06/21/12 | Under Contract | -- | -- | -- |
| 04/12/2012 04/12/12 | For Rent | $900 | -- | -- |
We collect this data history from publicly available records. To have your information removed, we recommend requesting removal directly through your county’s website.
| Year | Tax Paid | Tax Assessment Tax Assessment Total Assessment is a certain percentage of the fair market value that is determined by local assessors to be the total taxable value of land and additions on the property. | Land | Improvement |
|---|---|---|---|---|
| 2025 | $322 | $10,720 | $2,000 | $8,720 |
| 2024 | $1,093 | $10,720 | $2,000 | $8,720 |
| 2023 | $919 | $9,000 | $2,000 | $7,000 |
| 2022 | $919 | $9,000 | $2,000 | $7,000 |
| 2021 | $919 | $9,000 | $2,000 | $7,000 |
| 2020 | $944 | $9,000 | $2,000 | $7,000 |
| 2019 | $867 | $8,200 | $1,200 | $7,000 |
| 2018 | $857 | $7,000 | $0 | $7,000 |
| 2017 | $857 | $7,000 | $0 | $7,000 |
| 2015 | $862 | $7,000 | $0 | $7,000 |
| 2014 | $862 | $8,200 | $1,200 | $7,000 |
Seller's Agent in 2025
Terri Purpera
RE/MAX
(225) 445-7130
78 Total Sales
Buyer's Agent in 2025
Sandy Scallan
Weichert, Realtors- Villar & Company
(225) 715-3972
44 Total Sales
Source: Greater Baton Rouge Association of REALTORS®
MLS Number: 2025014720
APN: 70920-000
Disclaimer: Certain information contained herein is derived from information provided by parties other than Homes.com. All information provided is deemed reliable, but is not guaranteed to be accurate and should be independently verified.
IDX information is provided exclusively for personal, non-commercial use, and may not be used for any purpose other than to identify prospective properties consumers may be interested in purchasing. Information is deemed reliable but not guaranteed.
Ask me questions while you tour the home.