
Seller's Agent in 2017
Karen Ochs
JStout Real Estate LLC
(405) 820-4207
43 Total Sales
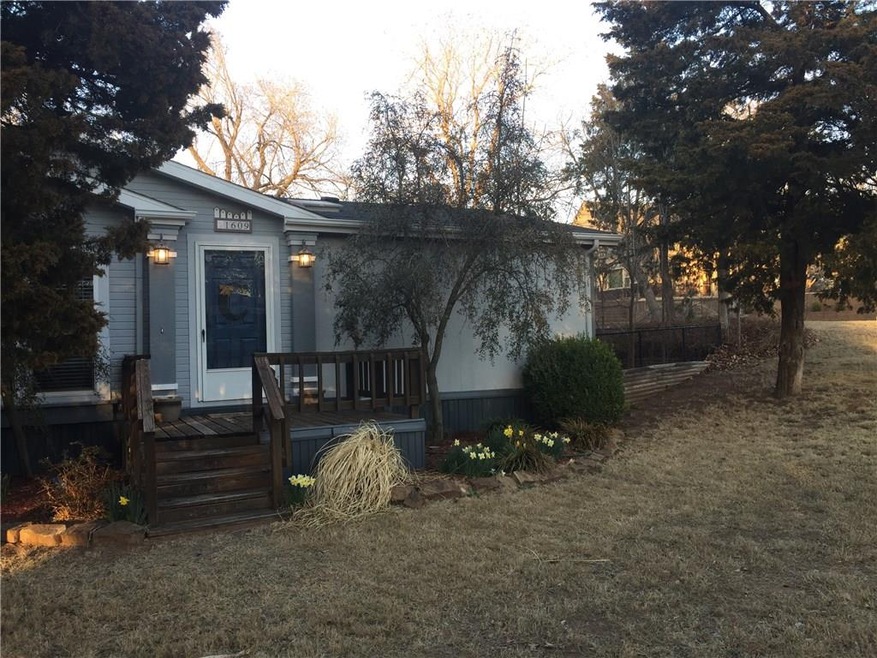
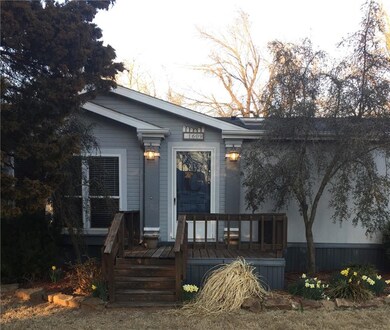
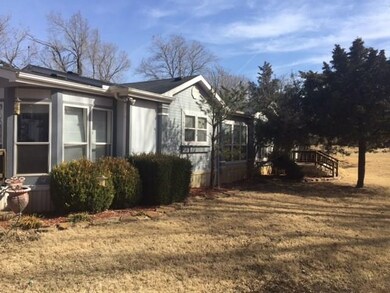
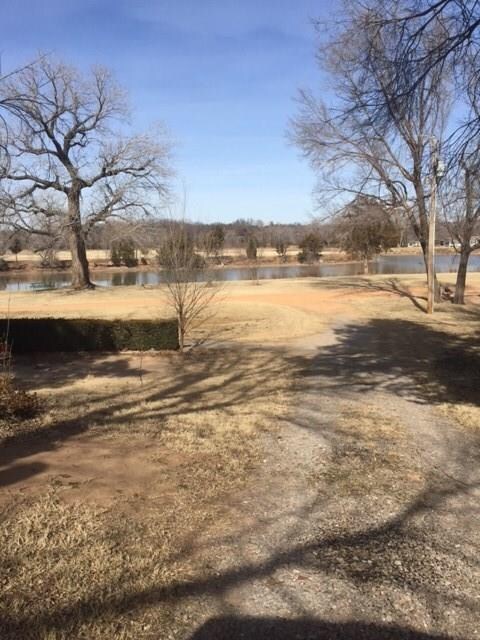
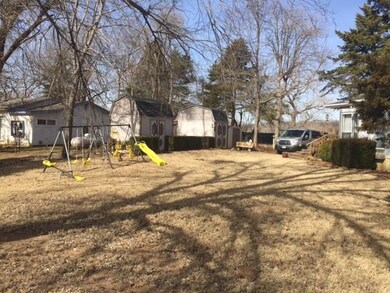

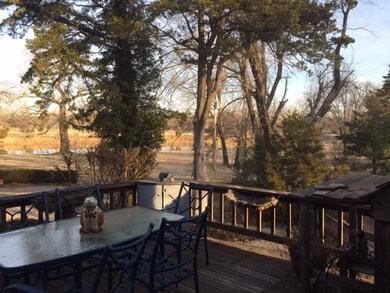
This home sits on four wooded lots, in a gated community and faces the lake. Whether you are looking for a weekend home or a full time residence, you will not want to miss this one! The home has some updates with paint, tile, and added a 4th bedroom and triple bunk beds in one bedroom that remain with the home. Jenn-Aire down draft range w/new burners, 30" slide-in convection oven, 27" built in oven & microwave are just some of the features in the open kitchen to enjoy the 10x8 all glass morning room.Refrigerator Negotiable. Culligan full house water softener & filter. Hausner storm shelter and black chain link fence on the property. Central Air replaced approximately 2 years ago. 2 Water Wells on the property, Sprinkler system, Large wood deck facing lake.The community pool, club house, restaurant and church are just a few of the great amenities that Twin Lakes offers. All Buyers Need Proof of Funds for Offers. Don't miss this one Seller will finance with money down!
Last Agent to Sell the Property
JStout Real Estate LLC License #113625 Listed on: 01/31/2017
We collect this data history from publicly available records. To have your information removed, we recommend requesting removal directly through your county’s website.
| Date | Event | Price | List to Sale | Price per Sq Ft |
|---|---|---|---|---|
| 04/26/2017 04/26/17 | Sold | $89,000 | -4.3% | $45 / Sq Ft |
| 03/28/2017 03/28/17 | Pending | -- | -- | -- |
| 01/31/2017 01/31/17 | For Sale | $93,000 | -- | $47 / Sq Ft |
Seller's Agent in 2017
Karen Ochs
JStout Real Estate LLC
(405) 820-4207
43 Total Sales
Source: MLSOK
MLS Number: 758898
Disclaimer: Certain information contained herein is derived from information provided by parties other than Homes.com. All information provided is deemed reliable, but is not guaranteed to be accurate and should be independently verified.
All data is obtained from various sources and may not have been verified by broker or MLS GRID. Supplied Open House Information is subject to change without notice. All information should be independently reviewed and verified for accuracy. Properties may or may not be listed by the office/agent presenting the information. Some IDX listings have been excluded from this website. IDX information is provided exclusively for personal, non-commercial use, and may not be used for any purpose other than to identify prospective properties consumers may be interested in purchasing.
Information is deemed reliable but not guaranteed.
This information is not verified for authenticity or accuracy, is not guaranteed and may not reflect all real estate activity in the market.
Copyright 2026 MLSOK, Inc. All rights reserved.
Listings courtesy of MLSOK as distributed by MLS GRID.
Based on information submitted to the MLS GRID
Ask me questions while you tour the home.