
Paige Ferrin
Keller Williams Innovate - Jax
(352) 268-9133
14 Total Sales
1 in New Bern
$80,000 Price



Estimated Value: $445,000 - $468,040
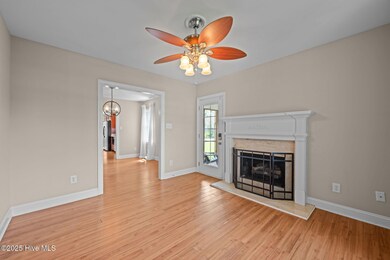
SELLER IS OFFERING A $10,000 BUYER CREDIT WITH ACCEPTABLE OFFER AND RECENT ROOF REPLACEMENT ALONG WITH RECENT EXTERIOR SHUTTERS AND DOORS PAINTED! Modern Comfort and Classic Charm!! Located in one of New Bern's most coveted sidewalk-lined neighborhoods, this 4-bedroom, 3-bath home offers timeless style and thoughtful design. Tree-lined streets lead you to a rocking chair front porch, setting the stage for warm welcomes and easy living. Inside, the spacious layout features a formal dining room, a separate living room with a cozy gas fireplace, and a large family room with live edge shelving--perfect for showcasing treasured photos and keepsakes. The open kitchen includes stainless steel appliances, solid-surface countertops, an eat-in area, and a breakfast bar for casual dining. The primary suite is a true retreat with a walk-in closet, dressing room, dual vanities, a jetted tub, and a peaceful seating area. Two bedrooms downstairs share a full bath, while the upstairs fourth bedroom offers ideal flexibility as an office, exercise room, or bonus space. Enjoy outdoor living with a screened side porch, a grilling patio just off the kitchen, and a separate patio perfect for a firepit or family gatherings. The detached garage/shop and walk-in attic make storage effortless. A laundry room with full bath and walk-in shower adds extra convenience for guests or post-yardwork cleanup. Located just minutes from shopping, medical services, and historic downtown New Bern, this home blends neighborhood charm with modern amenities. Call listing agent for more information on recent home inspection and repairs made.
Last Agent to Sell the Property
Coldwell Banker Sea Coast AB License #313219 Listed on: 03/12/2026
We collect this data history from publicly available records. To have your information removed, we recommend requesting removal directly through your county’s website.
Paige Ferrin
Keller Williams Innovate - Jax
(352) 268-9133
14 Total Sales
1 in New Bern
$80,000 Price
Christy Wallace
eXp Realty
(252) 558-0135
145 Total Sales
3 in New Bern
$186K - $351K Price Range
Happiness Clifton
Clifton Properties/Clifton Management & Rentals
(252) 659-4186
59 Total Sales
3 in New Bern
$196K - $284K Price Range
Patricia Jones
Kinston Realty Group
(252) 549-2079
84 Total Sales
1 in New Bern
$507,500 Price
DEBI EDWARDS
Realty ONE Group East
(252) 675-6969
140 Total Sales
47 in New Bern
$24K - $506K Price Range
Atlantic Edge Partners
Intracoastal Realty Corporation
(833) 626-1316
165 Total Sales
1 in New Bern
$320,000 Price
We collect this data history from publicly available records. To have your information removed, we recommend requesting removal directly through your county’s website.
| Date | Buyer | Sale Price | Title Company |
|---|---|---|---|
| $450,000 | None Listed On Document | ||
| Walton-Bicknell Joanne M | $425,000 | Steven K Bell Attorney At Law | |
| Junak Samantha J | -- | -- | |
| Federal National Mortgage Association | $257,100 | -- | |
| Lloyd Jones Anne | $139,900 | -- |
We collect this data history from publicly available records. To have your information removed, we recommend requesting removal directly through your county’s website.
| Date | Status | Borrower | Loan Amount |
|---|---|---|---|
| Previous Owner | $345,950 | ||
| Previous Owner | Junak Samantha J | $162,000 | |
| Previous Owner | Jones Vega Anne Lloyd | $413,250 |
We collect this data history from publicly available records. To have your information removed, we recommend requesting removal directly through your county’s website.
| Date | Event | Price | List to Sale | Price per Sq Ft | Prior Sale |
|---|---|---|---|---|---|
| 05/07/2026 05/07/26 | Sold | $450,000 | -5.3% | $157 / Sq Ft | |
| 02/02/2026 02/02/26 | For Sale | $475,000 | +5.6% | $166 / Sq Ft | |
| 01/31/2026 01/31/26 | Off Market | $450,000 | -- | -- | |
| 12/12/2025 12/12/25 | Off Market | $475,000 | -- | -- | |
| 12/03/2025 12/03/25 | For Sale | $475,000 | 0.0% | $166 / Sq Ft | |
| 11/01/2025 11/01/25 | For Sale | $475,000 | 0.0% | $166 / Sq Ft | |
| 11/01/2025 11/01/25 | Pending | -- | -- | -- | |
| 07/31/2025 07/31/25 | For Sale | $475,000 | +11.8% | $166 / Sq Ft | |
| 03/28/2022 03/28/22 | Sold | $425,000 | +2.4% | $148 / Sq Ft | View Prior Sale |
| 02/19/2022 02/19/22 | Pending | -- | -- | -- | |
| 02/10/2022 02/10/22 | Price Changed | $415,000 | -5.5% | $145 / Sq Ft | |
| 02/04/2022 02/04/22 | For Sale | $439,000 | +97.7% | $153 / Sq Ft | |
| 12/21/2018 12/21/18 | Sold | $222,000 | -11.2% | $79 / Sq Ft | View Prior Sale |
| 10/02/2018 10/02/18 | Pending | -- | -- | -- | |
| 08/14/2018 08/14/18 | For Sale | $249,900 | -- | $89 / Sq Ft |
We collect this data history from publicly available records. To have your information removed, we recommend requesting removal directly through your county’s website.
| Year | Tax Paid | Tax Assessment Tax Assessment Total Assessment is a certain percentage of the fair market value that is determined by local assessors to be the total taxable value of land and additions on the property. | Land | Improvement |
|---|---|---|---|---|
| 2025 | $3,315 | $388,490 | $85,000 | $303,490 |
| 2024 | $3,328 | $390,080 | $85,000 | $305,080 |
| 2023 | $3,277 | $390,080 | $85,000 | $305,080 |
| 2022 | $3,322 | $312,990 | $85,000 | $227,990 |
| 2021 | $3,322 | $312,990 | $85,000 | $227,990 |
| 2020 | $3,289 | $312,990 | $85,000 | $227,990 |
| 2019 | $3,289 | $312,990 | $85,000 | $227,990 |
| 2018 | $3,164 | $312,990 | $85,000 | $227,990 |
| 2017 | $3,164 | $312,990 | $85,000 | $227,990 |
| 2016 | $3,164 | $315,850 | $75,000 | $240,850 |
| 2015 | $2,808 | $315,850 | $75,000 | $240,850 |
| 2014 | $2,808 | $315,850 | $75,000 | $240,850 |
Seller's Agent in 2026
Abbey Whitford
Coldwell Banker Sea Coast AB
(252) 229-3138
95 Total Sales
Buyer's Agent in 2026
Ray Copeland
SellingNorthCarolina.com
(252) 649-3081
98 Total Sales
Seller's Agent in 2022
TAMMY FEREBEE
COLDWELL BANKER SEA COAST ADVANTAGE
(252) 671-1950
250 Total Sales
TB
Seller's Agent in 2018
Tripp Blandford
CAROLINA EAST REALTY
(252) 617-9770
164 Total Sales
Source: Hive MLS
MLS Number: 100522521
APN: 8-023-053
Disclaimer: Certain information contained herein is derived from information provided by parties other than Homes.com. All information provided is deemed reliable, but is not guaranteed to be accurate and should be independently verified.
The data relating to real estate on this web site comes in part from the Internet Data Exchange program of Hive MLS LLC. All information is deemed reliable but not guaranteed and should be independently verified. All properties are subject to prior sale, change, or withdrawal. Neither listing broker(s) nor Homesnap, Inc. shall be responsible for any typographical errors, misinformation, or misprints, and shall be held totally harmless from any damages arising from reliance upon these data. ©2026 Hive MLS LLC
Ask me questions while you tour the home.