
Aaron Bagsby
Keller Williams Lafayette
(765) 234-8134
49 Total Sales
2 in Chesterton
$210,000 Price Range



Estimated Value: $409,970
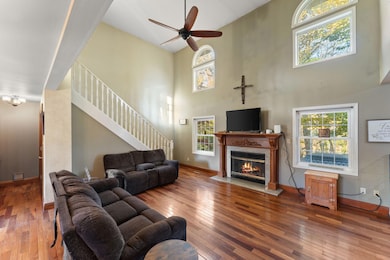
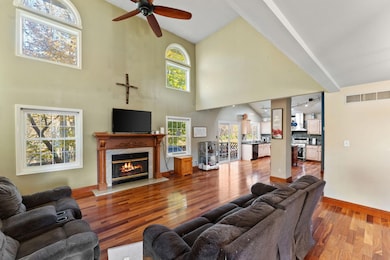
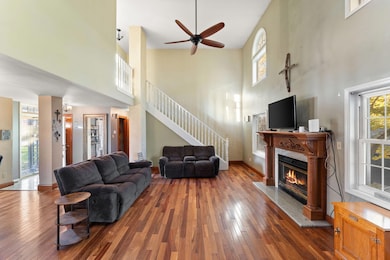
Welcome home to this well maintained 4 bedroom gem, perfectly situated near Chesterton schools, the Indiana Dunes, shopping, and great dining. The main level primary suite features a walk-in closet and a private ensuite bath for added comfort. Beautiful hardwood floors flow throughout the main level, complemented by a bright and inviting living room with vaulted ceilings and a cozy fireplace. The kitchen offers granite countertops, a tiled backsplash, and a pantry. Upstairs, you'll find 3 additional bedrooms and a full bath, providing plenty of space for family or guests. The full unfinished basement offers excellent storage or the opportunity to create additional living space. Enjoy outdoor relaxation and entertaining on the spacious multi-level deck, plus the convenience of a 2-car garage. With newer windows (2021), AC is 2 years old, and a roof only about 10 years old, this home is move-in ready and waiting for you! *Seller is also offering an allowance to replace the carpet on the 2nd floor.* Schedule your showing today!
Last Agent to Sell the Property
Realty Executives Premier License #RB16001473 Listed on: 10/24/2025
We collect this data history from publicly available records. To have your information removed, we recommend requesting removal directly through your county’s website.
Aaron Bagsby
Keller Williams Lafayette
(765) 234-8134
49 Total Sales
2 in Chesterton
$210,000 Price Range
Kathryn Leslie
@properties Christie's International R.E.
(219) 312-2311
49 Total Sales
5 in Chesterton
$200K - $646K Price Range
Nancy Esqueda
McColly Real Estate
(219) 800-2490
100 Total Sales
2 in Chesterton
$143K - $300K Price Range
Paul Boyter
McColly Real Estate
(219) 244-2759
192 Total Sales
55 in Chesterton
$1K - $4M Price Range
Tonia Dragon
Better Homes and Gardens Real
(219) 245-2494
212 Total Sales
8 in Chesterton
$110K - $610K Price Range
Kimberly Ingram
Coldwell Banker Realty
(773) 917-0540
88 Total Sales
1 in Chesterton
$349,000 Price
We collect this data history from publicly available records. To have your information removed, we recommend requesting removal directly through your county’s website.
| Date | Buyer | Sale Price | Title Company |
|---|---|---|---|
| -- | None Listed On Document | ||
| Leka Jennifer A | -- | Community Title Company |
We collect this data history from publicly available records. To have your information removed, we recommend requesting removal directly through your county’s website.
| Date | Status | Borrower | Loan Amount |
|---|---|---|---|
| Open | $351,120 | ||
| Closed | Leka Jennifer A | $279,920 | |
| Previous Owner | Medley Barbara J Barg | $79,000 | |
| Previous Owner | Barg Barbara J | $25,000 |
We collect this data history from publicly available records. To have your information removed, we recommend requesting removal directly through your county’s website.
| Date | Event | Price | List to Sale | Price per Sq Ft | Prior Sale |
|---|---|---|---|---|---|
| 02/05/2026 02/05/26 | Sold | $370,000 | +1.4% | $149 / Sq Ft | |
| 01/05/2026 01/05/26 | Pending | -- | -- | -- | |
| 11/26/2025 11/26/25 | Price Changed | $365,000 | -3.9% | $147 / Sq Ft | |
| 10/24/2025 10/24/25 | For Sale | $379,900 | +8.6% | $153 / Sq Ft | |
| 06/18/2021 06/18/21 | Sold | $349,900 | 0.0% | $141 / Sq Ft | View Prior Sale |
| 05/25/2021 05/25/21 | Pending | -- | -- | -- | |
| 04/15/2021 04/15/21 | For Sale | $349,900 | -- | $141 / Sq Ft |
We collect this data history from publicly available records. To have your information removed, we recommend requesting removal directly through your county’s website.
| Year | Tax Paid | Tax Assessment Tax Assessment Total Assessment is a certain percentage of the fair market value that is determined by local assessors to be the total taxable value of land and additions on the property. | Land | Improvement |
|---|---|---|---|---|
| 2025 | $3,913 | $350,100 | $22,700 | $327,400 |
| 2024 | $3,634 | $342,400 | $22,700 | $319,700 |
| 2023 | $3,240 | $322,900 | $21,000 | $301,900 |
| 2022 | $3,220 | $289,400 | $21,000 | $268,400 |
| 2021 | $2,824 | $253,500 | $21,000 | $232,500 |
| 2020 | $2,865 | $257,300 | $18,300 | $239,000 |
| 2019 | $2,488 | $224,000 | $18,300 | $205,700 |
| 2018 | $2,436 | $214,700 | $18,300 | $196,400 |
| 2017 | $2,133 | $190,500 | $18,300 | $172,200 |
| 2016 | $1,948 | $183,800 | $18,200 | $165,600 |
| 2014 | $1,982 | $176,500 | $17,300 | $159,200 |
| 2013 | -- | $164,800 | $17,400 | $147,400 |
JK
Seller's Agent in 2026
Julee Kwiatkowski
Realty Executives
(219) 510-2522
56 Total Sales
Seller Co-Listing Agent in 2026
Mike Tezak
Realty Executives
(219) 405-3647
467 Total Sales
Buyer's Agent in 2026
Jacey Snapp
Banga Realty, LLC
(219) 413-1878
23 Total Sales
JJ
Seller's Agent in 2021
Jannean Jelinek
McColly Real Estate
(219) 577-2786
15 Total Sales
Source: Northwest Indiana Association of REALTORS®
MLS Number: 829830
APN: 64-06-01-451-007.000-023
Disclaimer: Certain information contained herein is derived from information provided by parties other than Homes.com. All information provided is deemed reliable, but is not guaranteed to be accurate and should be independently verified.
All data is obtained from various sources and may not have been verified by broker or MLS GRID. Supplied Open House Information is subject to change without notice. All information should be independently reviewed and verified for accuracy. Properties may or may not be listed by the office/agent presenting the information. Some IDX listings have been excluded from this website. Copyright 2026 Multiple Listing Service of the Northwest Indiana Realtors Association Multiple Listing Service (NIRA MLS). All rights reserved. IDX information is provided exclusively for personal, non-commercial use, and may not be used for any purpose other than to identify prospective properties consumers may be interested in purchasing. Information is deemed reliable but not guaranteed.
Listings courtesy of Northwest Indiana Association of REALTORS® as distributed by MLS GRID.
Based on information submitted to the MLS GRID
Ask me questions while you tour the home.