
Robert Dale
EXP Realty, LLC.
(234) 348-3898
198 Total Sales
2 in Edgefield
$128K - $140K Price Range
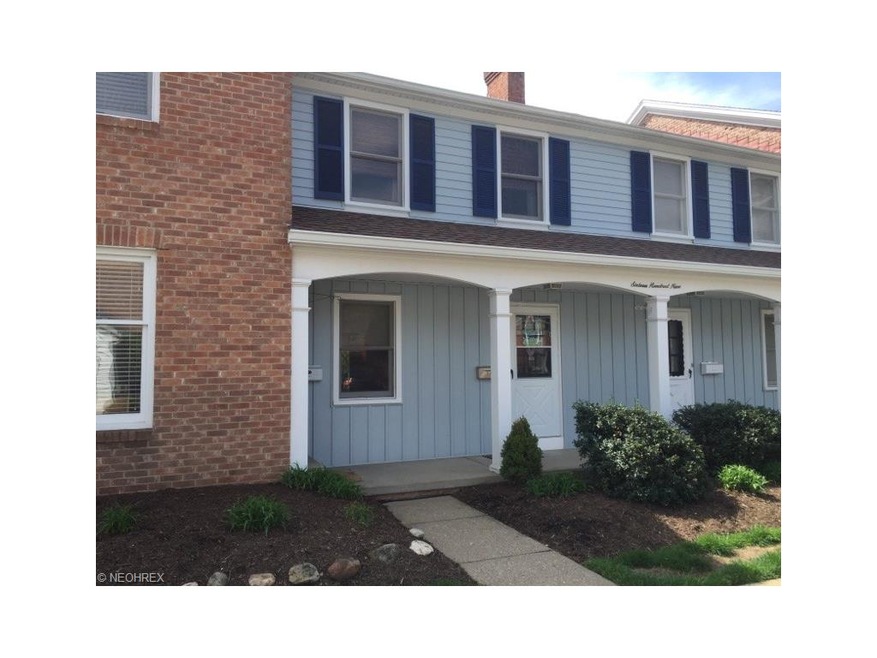
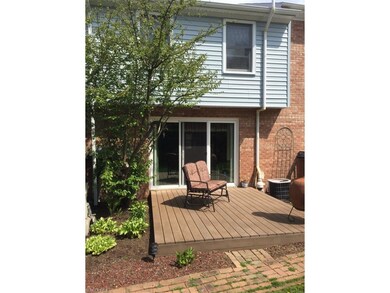
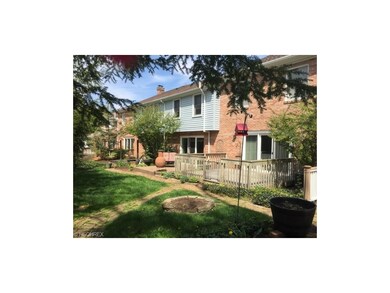
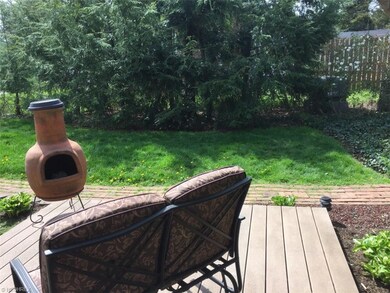
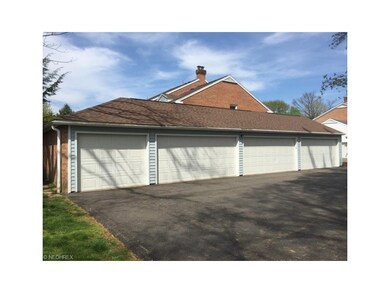
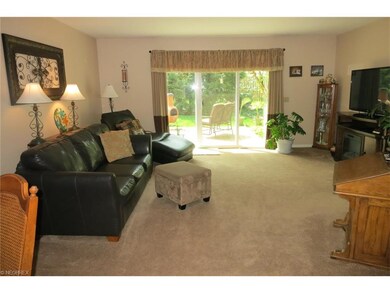
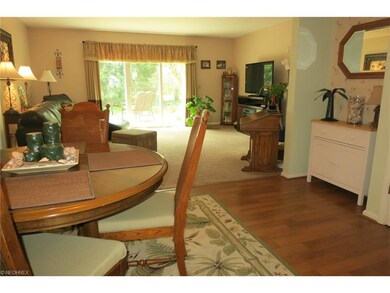
Enjoy carefree condo living in this well-maintained 2 bedroom 1 1/2 bath home in convenient location. The great home features an open-concept great room with triple sliding door to back deck, dinette area, kitchen w/Corian counters and updated flooring, half bath on main level, 2 bedrooms and bath up, full basement, 1 car garage space. Many updates include triple sliding door, Corian counters, updated bath, new carpeting, laminate floor in dinette and foyer, and more... The Association pays for everything except electric & phone. Roof recently replaced by the Association on this building. Outside you'll find a maintenance-free trex, wooded view, and at the end of the unit a 1 car space. Close to shopping, businesses, and expressway.
Last Agent to Sell the Property
Cutler Real Estate License #447004 Listed on: 10/13/2016
Robert Dale
EXP Realty, LLC.
(234) 348-3898
198 Total Sales
2 in Edgefield
$128K - $140K Price Range
Amanda Shafer
RE/MAX Trends Realty
(234) 666-4335
215 Total Sales
5 in Edgefield
$117K - $216K Price Range
Stephanie Sayles
Key Realty
(234) 203-0241
276 Total Sales
7 in Edgefield
$95K - $300K Price Range
Briana Yost
Berkshire Hathaway HomeServices Stouffer Realty
(234) 231-6459
86 Total Sales
1 in Edgefield
$215,000 Price
Kenny Mayle
RE/MAX Edge Realty
(234) 562-2421
221 Total Sales
2 in Edgefield
$148K - $195K Price Range
Shelley Parsons
Keller Williams Legacy Group Realty
(234) 231-9902
141 Total Sales
1 in Edgefield
$399,900 Price
We collect this data history from publicly available records. To have your information removed, we recommend requesting removal directly through your county’s website.
| Date | Event | Price | List to Sale | Price per Sq Ft |
|---|---|---|---|---|
| 02/21/2017 02/21/17 | Sold | $91,000 | 0.0% | $79 / Sq Ft |
| 02/05/2017 02/05/17 | Pending | -- | -- | -- |
| 10/13/2016 10/13/16 | For Sale | $91,000 | -- | $79 / Sq Ft |
Seller's Agent in 2017
Lise Kernan
Cutler Real Estate
(330) 418-5511
63 Total Sales
N
Buyer's Agent in 2017
Norma Ryan
Barnett Inc. Realtors
(330) 204-0897
64 Total Sales
Source: MLS Now
MLS Number: 3852452
Disclaimer: Certain information contained herein is derived from information provided by parties other than Homes.com. All information provided is deemed reliable, but is not guaranteed to be accurate and should be independently verified.
IDX information is provided exclusively for personal, non-commercial use, and may not be used for any purpose other than to identify prospective properties consumers may be interested in purchasing. Information is deemed reliable but not guaranteed.
Ask me questions while you tour the home.