
Sunil Paingol
The Paingol Group Realtors Inc
(734) 359-6614
149 Total Sales
1 in Macomb
$445,000 Price
Estimated Value: $505,507
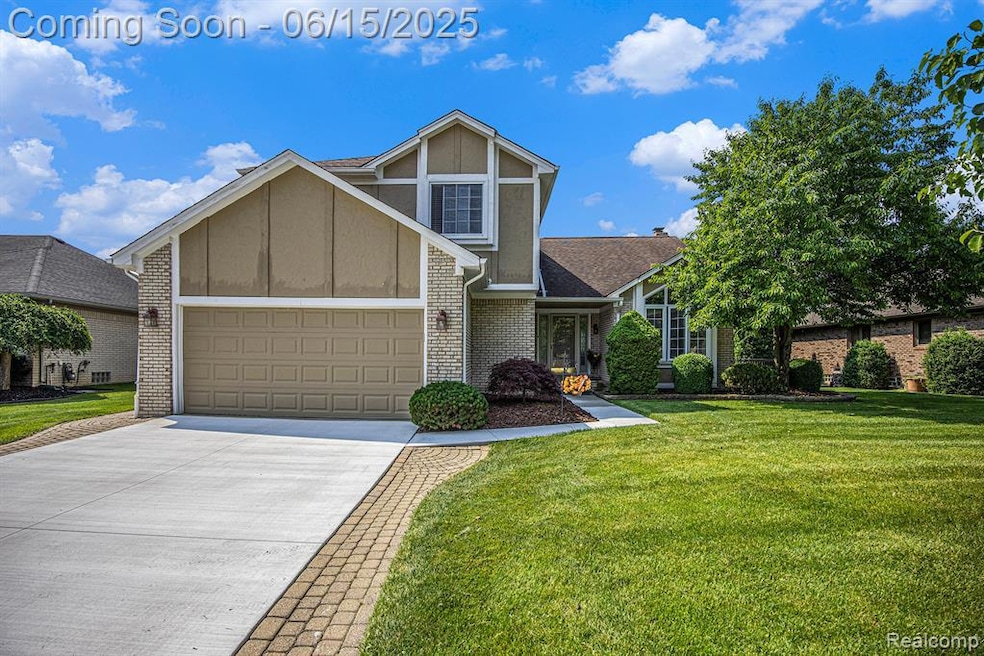
Nestled in the award-winning Utica School District, this meticulously maintained 2,400 sq ft, 4-bedroom, 2.5-bath colonial is a turnkey showpiece blending timeless charm with modern upgrades. The chef’s kitchen features granite countertops, premium stainless steel appliances (2018-2022), and rich hardwood flooring that flows into the dining area and dedicated den/office. The family room impresses with vaulted ceilings, abundant natural light, detailed moldings, and a cozy gas fireplace. Upstairs, spacious bedrooms offer dual closets, while the primary suite with dual walk-ins. The fully finished basement provides two versatile living areas, a half bath, ample storage and a sleek wet bar perfect for entertaining or unwinding. Step outside to a private, fenced backyard oasis with a large in-ground pool (new equipment in 2022), a brick paver patio, and newly poured exterior concrete (2024). Additional highlights include plush, professionally cleaned carpeting, updated windows (installed 2015), and a durable roof (2010) with years of life remaining. This home is move-in ready schedule your showing today
Last Agent to Sell the Property
DiMercurio Real Estate License #6501421274 Listed on: 06/12/2025
We collect this data history from publicly available records. To have your information removed, we recommend requesting removal directly through your county’s website.
Sunil Paingol
The Paingol Group Realtors Inc
(734) 359-6614
149 Total Sales
1 in Macomb
$445,000 Price
Katie Wright
Keller Williams Premier
(947) 223-1523
449 Total Sales
3 in Macomb
$280K - $605K Price Range
Brian Krause
Real Estate One-Clinton Twp
(586) 930-6282
100 Total Sales
4 in Macomb
$70K - $500K Price Range
Jack Combs
Keller Williams Realty Lakeside
(586) 666-1547
53 Total Sales
3 in Macomb
$137K - $465K Price Range
Nora Utley
Sine & Monaghan LLC
(734) 821-4093
55 Total Sales
3 in Macomb
$350K - $575K Price Range
Saba Katto
Realty Solutions of Michigan Inc
(947) 210-5895
65 Total Sales
2 in Macomb
$295K - $623K Price Range
We collect this data history from publicly available records. To have your information removed, we recommend requesting removal directly through your county’s website.
| Date | Buyer | Sale Price | Title Company |
|---|---|---|---|
| $505,000 | Liberty Title | ||
| -- | Liberty Title | ||
| -- | None Available |
We collect this data history from publicly available records. To have your information removed, we recommend requesting removal directly through your county’s website.
| Date | Status | Borrower | Loan Amount |
|---|---|---|---|
| Open | $350,000 | ||
| Previous Owner | $100,000 | ||
| Previous Owner | $175,000 | ||
| Previous Owner | $204,000 | ||
| Previous Owner | $25,000 | ||
| Previous Owner | $216,000 | ||
| Previous Owner | $85,000 |
We collect this data history from publicly available records. To have your information removed, we recommend requesting removal directly through your county’s website.
| Date | Event | Price | List to Sale | Price per Sq Ft |
|---|---|---|---|---|
| 07/17/2025 07/17/25 | Sold | $505,000 | +1.0% | $138 / Sq Ft |
| 06/22/2025 06/22/25 | Pending | -- | -- | -- |
| 06/15/2025 06/15/25 | For Sale | $499,900 | -- | $136 / Sq Ft |
We collect this data history from publicly available records. To have your information removed, we recommend requesting removal directly through your county’s website.
| Year | Tax Paid | Tax Assessment Tax Assessment Total Assessment is a certain percentage of the fair market value that is determined by local assessors to be the total taxable value of land and additions on the property. | Land | Improvement |
|---|---|---|---|---|
| 2026 | $3,696 | $200,900 | $0 | $0 |
| 2025 | $2,456 | $193,900 | $0 | $0 |
| 2024 | $24 | $187,100 | $0 | $0 |
| 2023 | $2,264 | $170,800 | $0 | $0 |
| 2022 | $3,270 | $158,500 | $0 | $0 |
| 2021 | $3,185 | $151,300 | $0 | $0 |
| 2020 | $2,084 | $145,100 | $0 | $0 |
| 2019 | $2,920 | $139,900 | $0 | $0 |
| 2018 | $2,878 | $135,000 | $0 | $0 |
| 2017 | $2,840 | $125,600 | $34,500 | $91,100 |
| 2016 | $2,672 | $125,640 | $0 | $0 |
| 2015 | $2,639 | $117,500 | $0 | $0 |
| 2014 | $2,639 | $105,950 | $23,500 | $82,450 |
| 2013 | $5,200 | $105,950 | $0 | $0 |
Seller's Agent in 2025
Salvatore Dimercurio
DiMercurio Real Estate
(586) 744-6290
36 Total Sales
Buyer's Agent in 2025
Anila Shkembi
RE/MAX
(248) 761-5628
114 Total Sales
Source: Realcomp
MLS Number: 20251004182
APN: 20-08-07-452-009
Disclaimer: Certain information contained herein is derived from information provided by parties other than Homes.com. All information provided is deemed reliable, but is not guaranteed to be accurate and should be independently verified.
IDX provided courtesy of Realcomp II Ltd. via Ten-X and MLS
Copyright 2026 Realcomp II Ltd. Shareholders
IDX information is provided exclusively for consumers' personal, noncommercial use and may not be used for any purpose other than to identify prospective properties consumers may be interested in purchasing. The accuracy of all information, regardless of source, is not guaranteed or warranted. All information should be independently verified.
Listing Information presented by local MLS brokerage: Ten-X, local REALTOR®- Arlene Richardson - (888)-952-6393
Ask me questions while you tour the home.