NOT LISTED FOR SALE

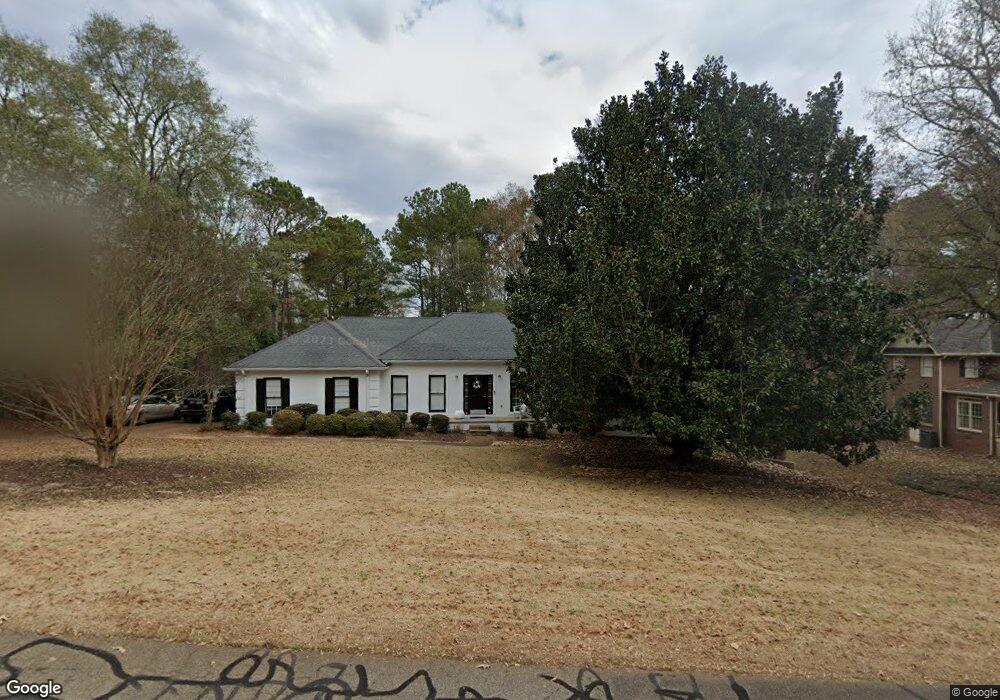
161 Chesterfield Rd Bogart, GA 30622

Bogart Area

Estimated Value: $461,000 - $489,000

4 Beds
2 Baths
3,412 Sq Ft
$138/Sq Ft Est. Value

Sale Details

Date Sold: June 29, 2021

Last sale price $325,000 $95 Per Sq Ft

Est. 45% increase in value since last sale

Current estimated payment $2,976 / mo

51 Days on Market

Highlights

  • Deck
  • Wood Flooring
  • Tray Ceiling
  • Clarke Central High School Rated A-
  • 1 Fireplace
  • Home Security System

About This Home

As of June 2021

Welcome to Huntington Park, a quiet, established West Athens neighborhood with generous lots, friendly neighbors, and even a community garden! 161 Chesterfield is a must-see: one level plus partly finished daylight basement makes for a fantastic, flexible floorplan. This home boasts formal living and dining rooms with heavy molding, wide baseboards, and designer carpet, generous family room with French door entry, trey ceiling, and gas log fireplace, and a kitchen that is as beautiful as it is functional. Owner was an interior designer & artist and took great pride in renovating the kitchen: granite countertops, counter-to-ceiling marble backsplash, plentiful soft-close cabinets & drawers with unique hardware, hardwood flooring, stainless steel appliances including Jenn-Air refrigerator, Sharp microwave drawer, Bosch range, wall oven & dishwasher...plus a lovely built-in desk that overlooks the backyard! Plenty of storage, including a large laundry room/pantry. The master suite features cherry flooring, walk-in closet, and dressing area with custom mirrors. Down the hall are three more comfortable bedrooms and a renovated full bath. A wide, split staircase with landing leads down to the basement--a former art studio because of the great light it offers. There is also unfinished storage space with a workshop area. Step outside to a professionally landscaped yard: lawn + hardscaping + backyard pathway through the established plants and trees, including 2 Japanese maples. There's even a whole-yard invisible fence for the pups! Upper and lower decks draped with Confederate jasmine allow plenty of spots to enjoy the birds and the view. This home has been well-maintained and loved by the same owner for over 25 years, and it's priced to sell...don't miss out! ***Deadline for offer submission is Friday, April 16 at 8:00pm. Seller will review and make decision by Saturday, April 17 at 1:00pm***

Last Agent to Sell the Property

Sarah Butler

Nabo Realty, LLC License #248445 Listed on: 04/09/2021

Last Buyer's Agent

Robin Wise

Greater Athens Properties License #366814

Greater Athens Properties

Home Details

Home Type

  • Single Family

Est. Annual Taxes

  • $2,237

Year Built

  • Built in 1986

HOA Fees

  • $4 Monthly HOA Fees

Parking

  • 2 Car Garage
  • Garage Door Opener

Home Design

  • Synthetic Stucco Exterior

Interior Spaces

  • 1-Story Property
  • Tray Ceiling
  • Ceiling Fan
  • 1 Fireplace
  • Partially Finished Basement
  • Basement Fills Entire Space Under The House
  • Home Security System

Kitchen

  • Convection Oven
  • Range
  • Dishwasher
  • Disposal

Flooring

  • Wood
  • Carpet
  • Tile

Bedrooms and Bathrooms

  • 4 Bedrooms
  • 2 Full Bathrooms

Laundry

  • Dryer
  • Washer

Outdoor Features

  • Deck

Schools

  • Cleveland Road Elementary School
  • Burney-Harris-Lyons Middle School
  • Clarke Central High School

Utilities

  • Central Air
  • Heating Available

Community Details

  • Huntington Park Subdivision

Listing and Financial Details

  • Assessor Parcel Number 071A1 B027

Home Details

Home Type

Single Family

Est. Annual Taxes

$2,237

Year Built

Built in 1986

Lot Details

0 Sq Ft Lot

HOA Fees

$4 per month

Parking

2

Listing Details

  • Property Type: Residential
  • Year Built: 1986
  • Property Sub Type: Single Family Residence
  • Appliances: Convection Oven, Dryer, Dishwasher, Disposal, Microwave, Range, Refrigerator, Washer
  • Inclusions: Ceiling Fans,Security System
  • Home Warranty: No
  • Original List Price: 279900.00
  • Architectural Style: French Provincial, Other
  • Property Sub Type Additional: Single Family Residence
  • Special Features: None

Interior Features

  • Basement: Full, Partially Finished, Unfinished
  • Flooring: Carpet, Tile, Wood
  • Interior Amenities: Tray Ceiling(s), Ceiling Fan(s), Cathedral Ceiling(s), Pantry
  • Has Basement?: Yes
  • Full Bathrooms: 2
  • Total Bedrooms: 4
  • Fireplace Features: Gas
  • Fireplaces: 1
  • Has Fireplace?: Yes
  • Main Level Bathrooms: 2
  • Main Level Bedrooms: 4
  • Total Bedrooms: 6
  • Room Types: Other
  • Stories: 1
  • Below Grade Unfinished Area Units: Square Feet

Exterior Features

  • Exterior Features: Deck, Landscape Lights
  • Fencing: Yard Fenced
  • Patio And Porch Features: Deck

Garage/Parking

  • Garaged Spaces: 2.00
  • Has Attached Garage?: Yes
  • Parking Features: Attached, Garage Door Opener
  • Total Parking Spaces: 2.00

Utilities

  • Water Source: Public
  • Security Features: Security System
  • Cooling: Central Air, Electric
  • Has Cooling?: Yes
  • Heating: Central, Gas
  • Heating Yn: Yes
  • Sewer Provider: Public Sewer

Condo/Co-op/Association

  • Community Features: None
  • Association Fees: 50.00
  • Association Fee Frequency: Annually
  • Has H O A?: Yes

Schools

  • Elementary School: Cleveland Road
  • High School: Clarke Central
  • Middle Or Junior School: Burney-Harris-Lyons

Lot Info

  • Lot Features: Sprinkler System
  • Parcel#: 071A1 B027

Tax Info

  • Tax Amount: 2237

Ownership History

We collect this data history from publicly available records. To have your information removed, we recommend requesting removal directly through your county’s website.

Date Name Owned For Owner Type

Purchase Details

Listed on
Apr 9, 2021
Closed on
Jun 28, 2021
Sold by
Bought by
Seller's Agent
Sarah Butler
Nabo Realty, LLC
Buyer's Agent
Robin Wise
Greater Athens Properties
List Price
$279,900
Sold Price
$325,000
Premium/Discount to List
$45,100
16.11%
Current Estimated Value
$470,101

Home Financials for this Owner

Home Financials are based on the most recent Mortgage that was taken out on this home.
Estimated Appreciation
$145,101
Avg. Annual Appreciation
7.51%
Original Mortgage
$336,700
Interest Rate
0.029%
Mortgage Type
VA

Purchase Details

Closed on
Feb 28, 1995
Sold by
Bought by

Purchase Details

Closed on
Jun 9, 1993
Sold by
Bought by

Purchase Details

Closed on
Oct 24, 1991
Sold by
Bought by
Source: Public Records

Range of Values:

--
Value Increase
--
Percent Increase
--
Adjusted for Inflation
Collateral Analytics

Collateral Analytics Collateral Analytics AVMs (Automated Valuation Model) employ a number of statistical approaches combined with neighborhood-specific comparable selection guarantees the most up-to-date and precise valuations.

Not Available

Collateral Analytics does not have data for the current month. Please view the chart for historical values.

ICE

ICE Mortgage Technology ICE Mortgage Technology’s AVM (Automated Valuation Model) is a state-of-the-art online residential property valuation tool that provides a quick and accurate estimate of the value of almost any home in the U.S.

Not Available

ICE Mortgage Technology does not have data for the current month. Please view the chart for historical values.

First American

First American First American Data & Analytics’ next-generation AVM combines unrivaled data assets with a blended ensemble of valuation models to produce highly accurate, reliable valuations you can trust.

Not Available

First American does not have data for the current month. Please view the chart for historical values.

Quantarium

Quantarium Quantarium’s valuation service, repeatedly proven the industry’s most accurate and comprehensive, is supercharged with a self-learning and auto-tuning AI engine that continually becomes smarter and more accurate as it processes daily inputs from the industry’s leading RE data lake.

Not Available

Quantarium does not have data for the current month. Please view the chart for historical values.

Average Value
Not Available
List Price
Sold Price
Create a Home Valuation Report for This Property
The Home Valuation Report is an in-depth analysis detailing your home's value as well as a comparison with similar homes in the area

Purchase History

We collect this data history from publicly available records. To have your information removed, we recommend requesting removal directly through your county’s website.

Date Buyer Sale Price Title Company
$325,000 --
$149,000 --
-- --
$140,000 --
$140,000 --
Source: Public Records

Mortgage History

We collect this data history from publicly available records. To have your information removed, we recommend requesting removal directly through your county’s website.

Date Status Borrower Loan Amount
Open $336,700
Previous Owner $25,000
Source: Public Records

Property History

We collect this data history from publicly available records. To have your information removed, we recommend requesting removal directly through your county’s website.

Date Event Price List to Sale Price per Sq Ft
06/29/2021 06/29/21 Sold $325,000 +16.1% $95 / Sq Ft
05/30/2021 05/30/21 Pending -- -- --
04/09/2021 04/09/21 For Sale $279,900 -- $82 / Sq Ft
Source: Hive MLS

Tax History

We collect this data history from publicly available records. To have your information removed, we recommend requesting removal directly through your county’s website.

Year Tax Paid Tax Assessment Tax Assessment Total Assessment is a certain percentage of the fair market value that is determined by local assessors to be the total taxable value of land and additions on the property. Land Improvement
2025 $4,675 $168,814 $18,000 $150,814
2024 $4,675 $162,938 $18,000 $144,938
2023 $4,593 $153,898 $18,000 $135,898
2022 $3,776 $128,379 $18,000 $110,379
2021 $2,266 $87,852 $16,000 $71,852
2020 $2,237 $85,770 $16,000 $69,770
2019 $2,169 $79,506 $16,000 $63,506
2018 $2,137 $77,239 $16,000 $61,239
2017 $2,076 $72,821 $16,000 $56,821
2016 $2,054 $71,264 $16,000 $55,264
2015 $2,039 $69,960 $16,000 $53,960
2014 $2,061 $72,695 $16,000 $56,695
Source: Public Records

Agents Affiliated with this Home

  • Section Image
  • Section Image
See All Agents

Map

Source: Hive MLS

MLS Number: CM980917

Hive MLS

APN: 071A1-B-027

Your Personal Tour Guide

Ask me questions while you tour the home.