
Kelly Roche
RE/MAX Plus
(585) 566-1501
176 Total Sales
2 in Parma
$267,000 Price Range

Estimated Value: $446,479
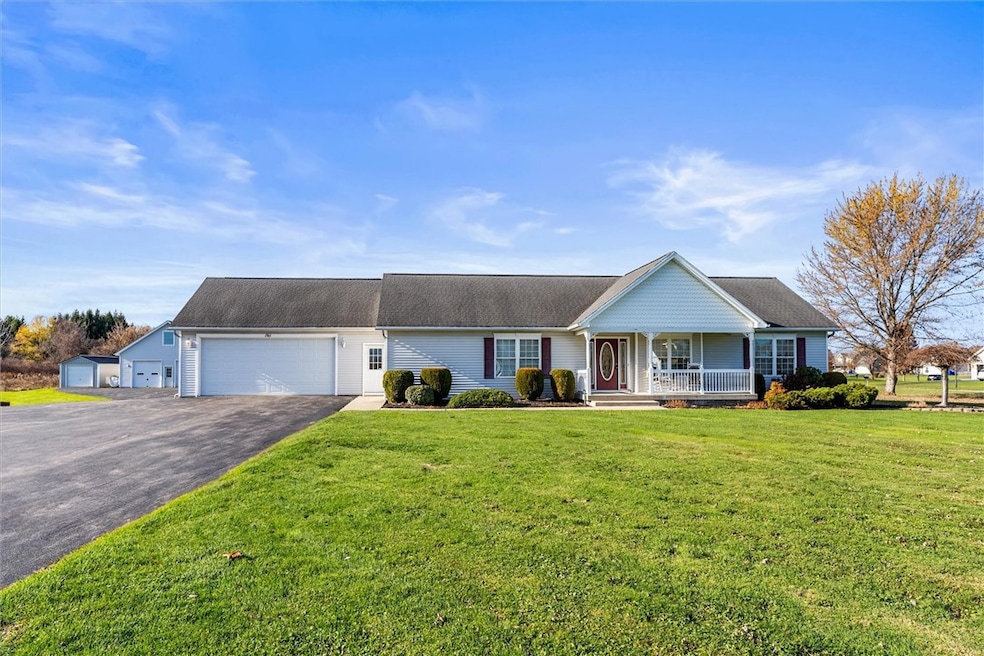
Unicorns do exist it appears!! ~ This one-of-a-kind property oozes curb appeal, and allows for country living, while being only minutes from the village ~ Situated on 5 acres, and on sewers, this well-maintained 1633 SF ranch allows for comfortable and easy living ~ The cozy front porch is the perfect spot for your morning coffee, or a good book ~ Large family room, complete with gas fireplace, greets you as you enter ~ Adjacent to the family room, you'll find the spacious primary suite ~ Kitchen boasts both a breakfast bar and an island, for your convenience ~ Heated sunroom is a great place to unwind and relax ~ Two sliding glass doors lead to the outside patio, which offers peaceful views of this serene setting ~ 1st floor laundry ~ Vinyl windows and trim throughout ~ 4-car garage has heat, plenty of storage, and a center drain ~ Impressive 2-story heated outbuilding is currently being used as a full service shop, the possibilities are simply endless with this desirable space ~ Do not miss out on this unique gem , make it yours today!!!
**Delayed negotiations until Tuesday December 9 @ 2:00 pm**
Last Agent to Sell the Property
Listing by WCI Realty Brokerage Phone: 585-704-9274 License #10401329205 Listed on: 12/03/2025
We collect this data history from publicly available records. To have your information removed, we recommend requesting removal directly through your county’s website.
Kelly Roche
RE/MAX Plus
(585) 566-1501
176 Total Sales
2 in Parma
$267,000 Price Range
Duk Kharel
Keller Williams Realty Greater Rochester
(585) 572-5588
83 Total Sales
2 in Parma
$477,500 Price Range
Michael Doty
Keller Williams Realty Greater Rochester
(585) 514-5619
70 Total Sales
2 in Parma
$505,000 Price Range
Nathan Fox
Berkshire Hathaway HS Zambito
(585) 440-6761
91 Total Sales
2 in Parma
$450,000 Price Range
Daniela Polidor
Empire Realty Group
(585) 302-2163
79 Total Sales
2 in Parma
$179,450 Price Range
Yangtian Guo
Keller Williams Realty Greater Rochester
(585) 627-0586
131 Total Sales
2 in Parma
$520,000 Price Range
We collect this data history from publicly available records. To have your information removed, we recommend requesting removal directly through your county’s website.
| Date | Event | Price | List to Sale | Price per Sq Ft |
|---|---|---|---|---|
| 01/28/2026 01/28/26 | Sold | $475,000 | +8.0% | $291 / Sq Ft |
| 12/11/2025 12/11/25 | Pending | -- | -- | -- |
| 12/03/2025 12/03/25 | For Sale | $439,900 | -- | $269 / Sq Ft |
Seller's Agent in 2026
John Cringoli
WCI Realty
(585) 704-9274
28 Total Sales
Buyer's Agent in 2026
Renee Piccirillo
Howard Hanna
(585) 704-7388
100 Total Sales
Source: Upstate New York Real Estate Information Services (UNYREIS)
MLS Number: R1652348
APN: 264089 023.04-1-1.2
Disclaimer: Certain information contained herein is derived from information provided by parties other than Homes.com. All information provided is deemed reliable, but is not guaranteed to be accurate and should be independently verified.
The data relating to real estate on this web site comes in part from the Internet Data Exchange (IDX) Program of the CNYIS, UNYREIS and WNYREIS. Real estate listings held by firms other than Homes.com, LLC are marked with the IDX logo and include the Listing Broker’s Firm Name.
Disclaimer: All information deemed reliable but not guaranteed and should be independently verified. All properties
are subject to prior sale, change or withdrawal. Neither the listing broker(s) nor Homes.com, LLC shall be responsible for any typographical errors, misinformation, misprints, and shall be held totally harmless.
© 2026 CNYIS, UNYREIS, WNYREIS. All rights reserved.
Ask me questions while you tour the home.