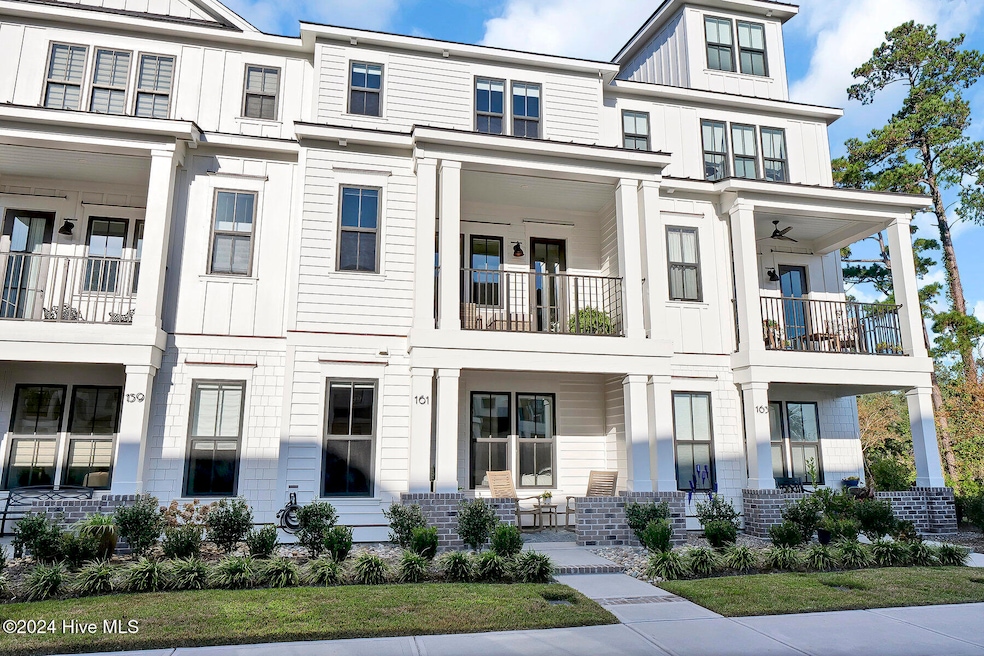
NOT LISTED FOR SALE

Estimated Value: $681,000 - $774,462

3 Beds
3.5 Baths
2,312 Sq Ft
$318/Sq Ft Est. Value

Sale Details

Date Sold: June 6, 2025

Last sale price $787,500 $341 Per Sq Ft

Est. 7% decrease in value since last sale

Current estimated payment $4,394 / mo

115 Days on Market

Highlights

  • Water Access
  • Fitness Center
  • Clubhouse
  • Myrtle Grove Middle School Rated 9+
  • River View
  • Deck

About This Home

As of June 2025

In the heart of Riverlights Marina Village, this like-new townhome is everything you've been looking for to start living a low-maintenance coastal lifestyle with a river view! Designed by PBC Design + Build, this home features high ceilings, abundant natural light, and modern trim work. The spacious living area is highlighted by a gas fireplace and custom-built shelving, offering a warm and welcoming atmosphere. Large sliding doors open to a covered screened-in porch with beautiful marsh views: a great place to catch a sunset after a long day. The gourmet kitchen is a true standout showcasing high-end finishes, including stainless steel KitchenAid appliances, a farmhouse-style sink, granite countertops, and tile backsplash. A large island provides ample prep & entertaining space, while the cozy covered balcony off the kitchen is ideal for drinking coffee and watching neighbors go by on their morning walks, riding bikes and golf carts in this active community. On the third floor is a guest bedroom with an ensuite bathroom, a laundry room, and a primary suite with a beautiful bathroom, dual vanities, and a luxurious walk-in shower. One unique feature of this property is the stunning views of the river from the 3rd-floor windows in the primary bedroom and bathroom, providing a beautiful landscape to wake up to each day. On the ground level, a built-in drop zone provides a place for your beach bag, and the elevator provides access to all levels of the townhome. Riverlights' best-in-class amenities include a zero-entry pool, clubhouse, fire pit, fitness center, and clubhouse. Living in Marina Village means restaurants, shops, and a full calendar of community events, from movies in the park to concerts, are all within walking distance. As a bonus, this property is a short drive to historic downtown Wilmington and the area's beaches.

Last Agent to Sell the Property

Lanier Property Group

Intracoastal Realty Corporation Listed on: 11/20/2024

Last Buyer's Agent

Jethwa Real Esta Team

Nest Realty

Nest Realty

Range of Values:

--
Value Increase
--
Percent Increase
--
Adjusted for Inflation
Collateral Analytics

Collateral Analytics Collateral Analytics AVMs (Automated Valuation Model) employ a number of statistical approaches combined with neighborhood-specific comparable selection guarantees the most up-to-date and precise valuations.

Not Available

Collateral Analytics does not have data for the current month. Please view the chart for historical values.

ICE

ICE Mortgage Technology ICE Mortgage Technology’s AVM (Automated Valuation Model) is a state-of-the-art online residential property valuation tool that provides a quick and accurate estimate of the value of almost any home in the U.S.

Not Available

ICE Mortgage Technology does not have data for the current month. Please view the chart for historical values.

First American

First American First American Data & Analytics’ next-generation AVM combines unrivaled data assets with a blended ensemble of valuation models to produce highly accurate, reliable valuations you can trust.

Not Available

First American does not have data for the current month. Please view the chart for historical values.

Quantarium

Quantarium Quantarium’s valuation service, repeatedly proven the industry’s most accurate and comprehensive, is supercharged with a self-learning and auto-tuning AI engine that continually becomes smarter and more accurate as it processes daily inputs from the industry’s leading RE data lake.

Not Available

Quantarium does not have data for the current month. Please view the chart for historical values.

Average Value
Not Available
List Price
Sold Price
Create a Home Valuation Report for This Property
The Home Valuation Report is an in-depth analysis detailing your home's value as well as a comparison with similar homes in the area

Townhouse Details

Home Type

  • Townhome

Est. Annual Taxes

  • $4,560

Year Built

  • Built in 2022

Lot Details

  • 1,568 Sq Ft Lot
  • Lot Dimensions are 20 x 78 x 20 x 78
  • Property fronts a marsh
  • Irrigation
  • Marsh on Lot

Parking

  • 2 Car Attached Garage
  • Rear-Facing Garage
  • Additional Parking

Home Design

  • Reverse Style Home
  • Slab Foundation
  • Architectural Shingle Roof
  • Composite Building Materials

Interior Spaces

  • 2,312 Sq Ft Home
  • 3-Story Property
  • Elevator
  • Bookcases
  • High Ceiling
  • Ceiling Fan
  • Gas Log Fireplace
  • Entrance Foyer
  • Combination Dining and Living Room
  • River Views
  • Home Security System

Kitchen

  • Gas Oven
  • Dishwasher
  • Kitchen Island
  • Disposal

Flooring

  • Wood
  • Carpet

Bedrooms and Bathrooms

  • 3 Bedrooms
  • Walk-In Closet
  • Walk-in Shower

Laundry

  • Laundry Room
  • Dryer
  • Washer

Outdoor Features

  • Water Access
  • Deck
  • Covered Patio or Porch

Schools

  • Williams Elementary School
  • Myrtle Grove Middle School
  • New Hanover High School

Utilities

  • Central Air
  • Heat Pump System
  • Vented Exhaust Fan
  • Water Softener

Listing and Financial Details

  • Assessor Parcel Number R07000-007-248-000

Community Details

Overview

  • Property has a Home Owners Association
  • Premier Management Association, Phone Number (910) 679-3012
  • Riverlights Marina Village Subdivision
  • Maintained Community

Amenities

  • Picnic Area
  • Clubhouse
  • Game Room
  • Billiard Room

Recreation

  • Community Playground
  • Fitness Center
  • Community Pool
  • Park
  • Dog Park
  • Jogging Path
  • Trails

Pet Policy

  • Pets Allowed

Townhouse Details

Home Type

Townhome

Est. Annual Taxes

$4,560

Year Built

Built in 2022

Lot Details

1,568 Sq Ft Lot

Parking

2

Listing Details

  • Property Type: Residential
  • Year Built: 2022
  • Property Sub Type: Townhouse
  • View: Marsh, River, Water
  • Appliances: Vented Exhaust Fan, Gas Oven, See Remarks, Water Softener, Washer, Refrigerator, Dryer, Disposal, Dishwasher
  • Original List Price: 825000.00
  • Unit Levels: Three Or More
  • Living Area: 2312.00
  • Is New Construction?: No
  • Island Or Mainland: Mainland
  • Prospect Exempt Y N: No
  • Remarks And Showing Info Recording Device Y N: No
  • Remarks Written By Agent Y N: Yes
  • List Price Per Sqft: 356.83
  • Special Features: VirtualTour

Interior Features

  • Dining Room Type: Combination
  • Flooring: Carpet, Wood
  • Interior Amenities: Walk-in Closet(s), High Ceilings, Entrance Foyer, Bookcases, Kitchen Island, Ceiling Fan(s), Elevator, Pantry, Reverse Floor Plan, Walk-in Shower, Gas Log, Walk-In Closet(s)
  • Master Bedroom Level: Non Primary Living Area
  • Stories: 3
  • Laundry Features: Laundry Room
  • Full Bathrooms: 3
  • Half Bathrooms: 1
  • Total Bedrooms: 3
  • Fireplace Features: Gas Log
  • Has Fireplace?: Yes
  • Total Bedrooms: 7
  • Room Types: Bedroom 1, Dining Area, Dining Room, Living Room, Bedroom 2, Laundry, Master Bedroom
  • Bathrooms Total Source: Computed
  • Bathrooms Total Notational: 3.10
  • Living Area Range: 2200 - 2399

Exterior Features

  • Exterior Features: Irrigation System, Cluster Mailboxes
  • Exterior Finish: Composition
  • Fencing: None
  • Roof: Architectural Shingle
  • Road Frontage Type: Paved
  • Road Surface Type: Paved
  • Waterfront Features: Salt Marsh, Water Access Comm
  • Waterfront?: No
  • Foundation Details: Slab
  • Patio And Porch Features: Covered, Deck, Porch, Screened

Garage/Parking

  • Has Attached Garage?: No
  • Garaged Spaces: 2.00
  • Parking Features: Garage Faces Rear, Additional Parking, On Site, Paved
  • Total Parking Spaces: 2.00
  • Attached Garage Spaces: 2.00

Utilities

  • Utilities: Sewer Available, Water Available
  • Heating System Fuel Source: Electric
  • Water Source: Public
  • Security Features: Security System
  • Cooling: Central Air
  • Has Cooling?: Yes
  • Heating: Electric, Heat Pump
  • Heating Yn: Yes
  • Sewer Provider: Municipal Sewer

Condo/Co-op/Association

  • Association Amenities: Waterfront Community, Billiard Room, Clubhouse, Community Pool, Dog Park, Fitness Center, Game Room, Jogging Path, Maintenance Common Areas, Maintenance Grounds, Maintenance Structure, Park, Picnic Area, Playground, Sidewalks, Trail(s)
  • Association Fees: 7236.00
  • Association Name: Premier Management
  • Association Phone#: 910-679-3012
  • Has H O A?: Yes

Schools

  • Elementary School: Williams
  • High School: New Hanover
  • Junior High Dist: New Hanover
  • Middle Or Junior School: Myrtle Grove

Lot Info

  • Deed Book: 6616
  • Deed Page: 967.00
  • Zoning: MX
  • Lot Features: Salt Marsh, Water Access Comm
  • Lot Size Acres: 0.04
  • Lot Size: 20 x 78 x 20 x 78
  • Lot Size Sq Ft: 1568.00
  • Purchase Contract Date: 2025-03-14
  • Parcel#: R07000-007-248-000
  • Cobra Zone Y N: No
  • Permitted Use: Public

Rental Info

  • Pets Allowed: Yes

Tax Info

  • Tax Year: 2024
  • Tax Book Number: 69
  • Tax Map Number: 5
  • Tax Other Assessment Amount Frequency: none known
  • Tax Amount: 4559.67

Ownership History

We collect this data history from publicly available records. To have your information removed, we recommend requesting removal directly through your county’s website.

Date Name Owned For Owner Type

Purchase Details

Listed on
Nov 20, 2024
Closed on
May 29, 2025
Sold by
Plesac Leslie L
Bought by
Seller's Agent
Lanier Property Group
Intracoastal Realty Corporation
Buyer's Agent
Jethwa Real Esta Team
Nest Realty
List Price
$825,000
Sold Price
$787,500
Premium/Discount to List
-$37,500
-4.55%
Views
70
Current Estimated Value
$735,366

Home Financials for this Owner

Home Financials are based on the most recent Mortgage that was taken out on this home.
Estimated Appreciation
-$52,134
Avg. Annual Appreciation
-5.37%
Original Mortgage
$737,500
Outstanding Balance
$728,013
Interest Rate
5.75%
Mortgage Type
New Conventional
Estimated Equity
$7,353

Purchase Details

Closed on
Jan 4, 2023
Sold by
Pbc Design + Build Inc
Bought by
Plesac Leslie L

Home Financials for this Owner

Home Financials are based on the most recent Mortgage that was taken out on this home.
Original Mortgage
$542,696
Interest Rate
6.58%
Mortgage Type
New Conventional

Purchase Details

Closed on
Nov 30, 2021
Sold by
Nnp Iv Cape Fear River Llc
Bought by
Pbc Design Build Inc
Source: Public Records

Home Values in the Area

Source: Public Records

Average Home Value in this Area


Source: Public Records

Agents Specializing in Riverlights, NC

See All Agents

Purchase History

We collect this data history from publicly available records. To have your information removed, we recommend requesting removal directly through your county’s website.

Date Buyer Sale Price Title Company
$787,500 None Listed On Document
Plesac Leslie L $678,500 --
Pbc Design Build Inc $385,000 None Available
Source: Public Records

Mortgage History

We collect this data history from publicly available records. To have your information removed, we recommend requesting removal directly through your county’s website.

Date Status Borrower Loan Amount
Open $737,500
Previous Owner Plesac Leslie L $542,696
Source: Public Records

Property History

We collect this data history from publicly available records. To have your information removed, we recommend requesting removal directly through your county’s website.

Date Event Price List to Sale Price per Sq Ft
06/06/2025 06/06/25 Sold $787,500 -4.5% $341 / Sq Ft
03/15/2025 03/15/25 Pending -- -- --
11/20/2024 11/20/24 For Sale $825,000 -- $357 / Sq Ft
Source: Hive MLS

Tax History

We collect this data history from publicly available records. To have your information removed, we recommend requesting removal directly through your county’s website.

Year Tax Paid Tax Assessment Tax Assessment Total Assessment is a certain percentage of the fair market value that is determined by local assessors to be the total taxable value of land and additions on the property. Land Improvement
2025 $4,273 $726,100 $172,500 $553,600
2024 $4,560 $524,100 $125,000 $399,100
2023 $4,429 $524,100 $125,000 $399,100
2022 $1,063 $125,000 $125,000 $0
2021 $1,070 $125,000 $125,000 $0
Source: Public Records

Agents Affiliated with this Home

  • Section Image
See All Agents

Map

Source: Hive MLS

MLS Number: 100476768

Hive MLS

APN: R07000-007-248-000

Your Personal Tour Guide

Ask me questions while you tour the home.