LM
Seller's Agent in 2016
LISTING MAINTENANCE
Berkshire Hathaway HomeServices Metro Realty
Estimated Value: $234,942
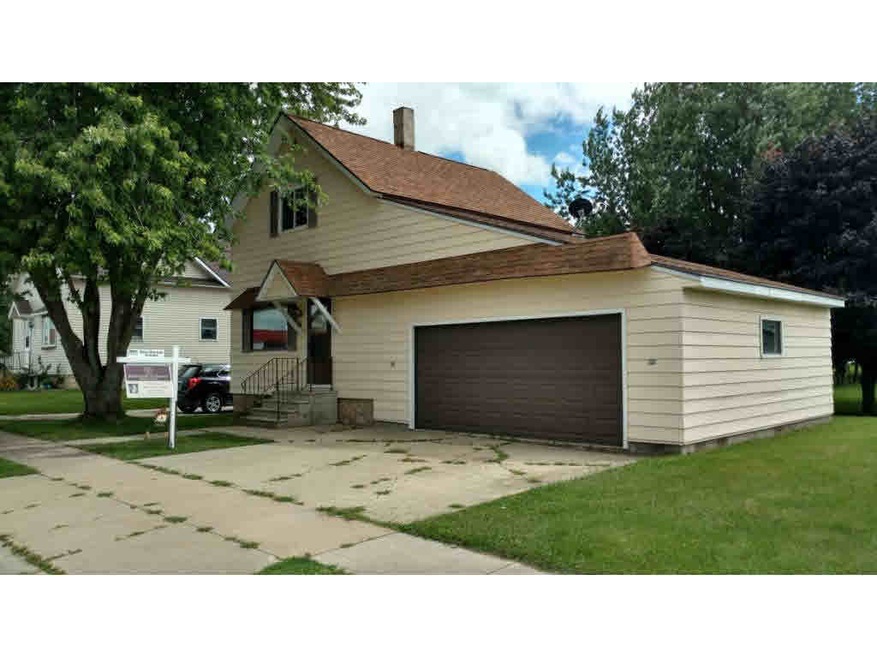
A pleasant 1008 sf home in the Village of Stockbridge. This home features nice lvng area, formal dining, convenient ktchn w/applnc pckg, nice size uppr mstr bdrm uppr 2nd bdrm w/walk-out balcony & addtnl 3rd uppr rm for perhaps nursery or exercise rm An attached full 22x22 garage w/very nice shaded bck yrd & small patio. Come and take a look, perfect starter or downsize, you won't be disappointed!
Last Agent to Sell the Property
LISTING MAINTENANCE
Berkshire Hathaway HomeServices Metro Realty Listed on: 08/25/2016
We collect this data history from publicly available records. To have your information removed, we recommend requesting removal directly through your county’s website.
We collect this data history from publicly available records. To have your information removed, we recommend requesting removal directly through your county’s website.
| Date | Buyer | Sale Price | Title Company |
|---|---|---|---|
| $137,000 | None Listed On Document | ||
| Schwefel Jacob Kyle | $101,000 | Midwest Title | |
| Schmidt Dylan D | $82,000 | -- |
We collect this data history from publicly available records. To have your information removed, we recommend requesting removal directly through your county’s website.
| Date | Status | Borrower | Loan Amount |
|---|---|---|---|
| Open | $109,600 | ||
| Previous Owner | Schwefel Jacob Kyle | $98,500 | |
| Previous Owner | Schwefel Jacob Kyle | $990 | |
| Previous Owner | Schwefel Jacob Kyle | $99,170 | |
| Previous Owner | Schmidt Dylan D | $82,828 | |
| Previous Owner | Boehnlein Barbara A | $30,500 |
We collect this data history from publicly available records. To have your information removed, we recommend requesting removal directly through your county’s website.
| Date | Event | Price | List to Sale | Price per Sq Ft |
|---|---|---|---|---|
| 12/01/2016 12/01/16 | Sold | $82,000 | 0.0% | $81 / Sq Ft |
| 10/21/2016 10/21/16 | Pending | -- | -- | -- |
| 08/25/2016 08/25/16 | For Sale | $82,000 | -- | $81 / Sq Ft |
We collect this data history from publicly available records. To have your information removed, we recommend requesting removal directly through your county’s website.
| Year | Tax Paid | Tax Assessment Tax Assessment Total Assessment is a certain percentage of the fair market value that is determined by local assessors to be the total taxable value of land and additions on the property. | Land | Improvement |
|---|---|---|---|---|
| 2025 | $1,956 | $162,600 | $23,600 | $139,000 |
| 2024 | $1,445 | $73,100 | $11,800 | $61,300 |
| 2023 | $1,388 | $73,100 | $11,800 | $61,300 |
| 2022 | $1,458 | $73,100 | $11,800 | $61,300 |
| 2021 | $1,417 | $73,100 | $11,800 | $61,300 |
| 2020 | $1,447 | $73,100 | $11,800 | $61,300 |
| 2019 | $1,449 | $73,100 | $11,800 | $61,300 |
| 2018 | $1,566 | $73,100 | $11,800 | $61,300 |
| 2017 | $1,625 | $73,100 | $11,800 | $61,300 |
| 2016 | $1,577 | $73,100 | $11,800 | $61,300 |
| 2015 | $1,709 | $73,100 | $11,800 | $61,300 |
| 2013 | -- | $0 | $0 | $0 |
LM
Seller's Agent in 2016
LISTING MAINTENANCE
Berkshire Hathaway HomeServices Metro Realty

Buyer's Agent in 2016
Jim Hooyman
Berkshire Hathaway HS Fox Cities Realty
(928) 301-0669
17 Total Sales
Source: REALTORS® Association of Northeast Wisconsin
MLS Number: 50150314
APN: 14693
Disclaimer: Certain information contained herein is derived from information provided by parties other than Homes.com. All information provided is deemed reliable, but is not guaranteed to be accurate and should be independently verified.
Based on information submitted to the MLS GRID. All data is obtained from various sources and may not have been verified by broker or MLS GRID. Supplied Open House Information is subject to change without notice. All information should be independently reviewed and verified for accuracy. Properties may or may not be listed by the office/agent presenting the information. Some IDX listings have been excluded from this website. Copyright REALTORS Association of Northeast Wisconsin MLS, Inc. - All Rights Reserved
Information received from other 3rd parties: All information deemed reliable but not guaranteed and should be independently verified. All properties are subject to prior sale, change, or withdrawal. Neither listing broker nor Ten-X nor RANW MLS shall be responsible for any typographical errors, misinformation, misprints, and shall be held totally harmless.
IDX information is provided exclusively for consumers’ personal, non-commercial use, that it may not be used for any purpose other than to identify prospective properties consumers may be interested in purchasing, and that the data is deemed reliable but is not guaranteed accurate by the MLS.
Based on information submitted to the MLS GRID
Ask me questions while you tour the home.