
Frank Causey
Realty ONE Group DocksideSouth
(843) 517-7244
130 Total Sales
11 in Garden City
$68K - $1.9M Price Range
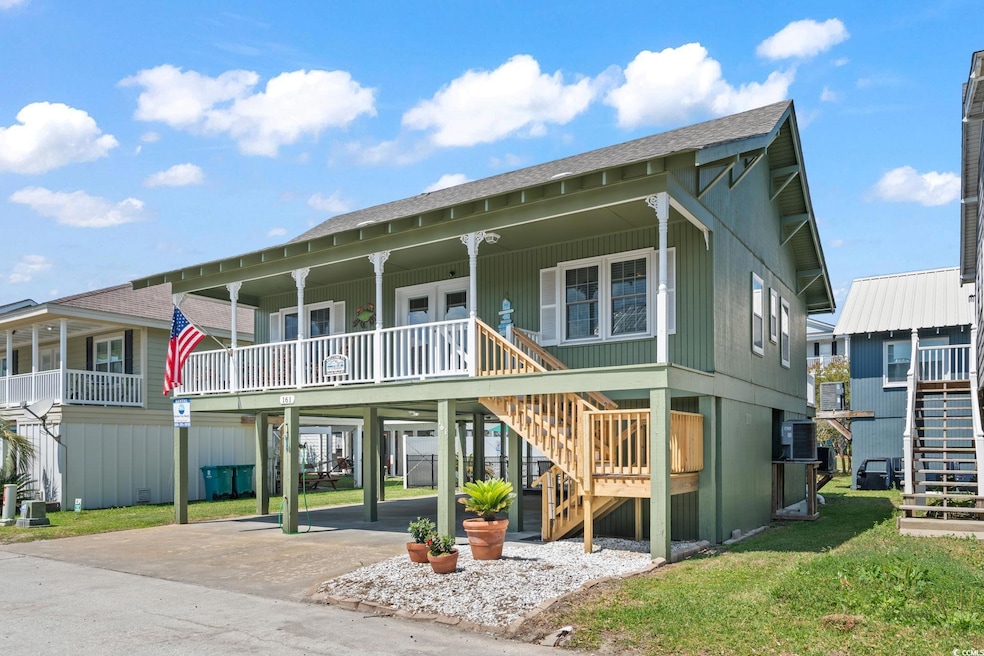
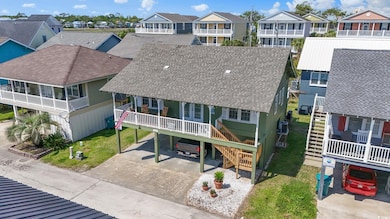
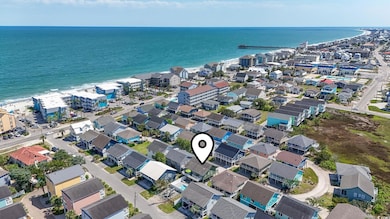
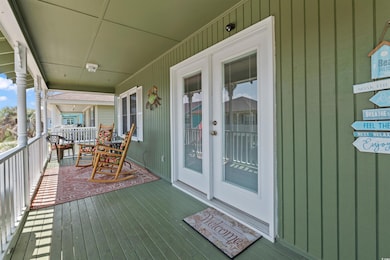
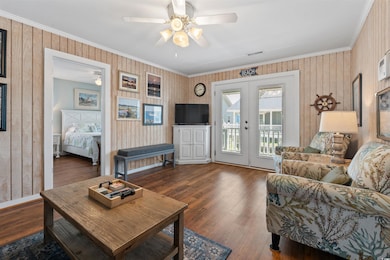
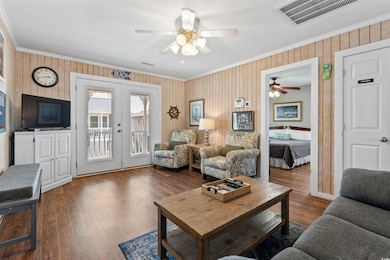

Beachside Bliss! This charming 3BR/2Bth home offers the perfect coastal getawaw, located just steps from the beach and across the street to the sparkling Atlantic Ocean. Enjoy the ultimate in relaxation with your own poolside charcoal grilling patio. The private heated and cooled pool is perfect for sunny afternoons & evening dips. Home has been expertly furnished and maintained for coastal enjoyment. Large Porches and sunny decks provide a multitude of areas for relaxing. and Minutes to the iconic Garden City Fishing Pier, dining, live entertainment, and vibrant seaside fun. Whether you are looking for a vacation rental, 2nd home or permament paradise, this gem offers it all..location, lifestyle and luxury.
Last Agent to Sell the Property
The Litchfield Company Real Estate License #6516 Listed on: 05/27/2025
We collect this data history from publicly available records. To have your information removed, we recommend requesting removal directly through your county’s website.
Frank Causey
Realty ONE Group DocksideSouth
(843) 517-7244
130 Total Sales
11 in Garden City
$68K - $1.9M Price Range
Lauren Fournier
Peace Sotheby's Intl Realty PI
(843) 994-3216
96 Total Sales
1 in Garden City
$605,000 Price
Brenda Huber
Advantage Realty Group, INC
249 Total Sales
1 in Garden City
$1,400,000 Price
Suzanne Temple
RE/MAX Executive
(843) 894-3221
80 Total Sales
2 in Garden City
$285K - $325K Price Range
Dan Esquilla
Realty ONE Group Dockside
(843) 825-1558
57 Total Sales
2 in Garden City
$150K - $255K Price Range
Amanda Lamb
CB Sea Coast Advantage MB2
(910) 239-7317
96 Total Sales
1 in Garden City
$270,000 Price
We collect this data history from publicly available records. To have your information removed, we recommend requesting removal directly through your county’s website.
| Date | Type | Sale Price | Title Company |
|---|---|---|---|
| Warranty Deed | -- | -- | |
| Warranty Deed | $287,000 | -- |
We collect this data history from publicly available records. To have your information removed, we recommend requesting removal directly through your county’s website.
| Date | Event | Price | List to Sale | Price per Sq Ft |
|---|---|---|---|---|
| 07/01/2026 07/01/26 | Sold | $675,000 | -3.4% | $662 / Sq Ft |
| 03/28/2026 03/28/26 | Price Changed | $699,000 | -1.5% | $685 / Sq Ft |
| 11/18/2025 11/18/25 | Price Changed | $710,000 | -2.1% | $696 / Sq Ft |
| 10/17/2025 10/17/25 | Price Changed | $725,000 | -2.6% | $711 / Sq Ft |
| 09/17/2025 09/17/25 | Price Changed | $744,500 | -0.6% | $730 / Sq Ft |
| 05/27/2025 05/27/25 | For Sale | $749,000 | -- | $734 / Sq Ft |
We collect this data history from publicly available records. To have your information removed, we recommend requesting removal directly through your county’s website.
| Year | Tax Paid | Tax Assessment Tax Assessment Total Assessment is a certain percentage of the fair market value that is determined by local assessors to be the total taxable value of land and additions on the property. | Land | Improvement |
|---|---|---|---|---|
| 2025 | $6,369 | $0 | $0 | $0 |
| 2024 | $6,369 | $39,085 | $24,410 | $14,675 |
| 2023 | $6,369 | $20,102 | $10,082 | $10,020 |
| 2021 | $5,463 | $20,102 | $10,082 | $10,020 |
| 2020 | $4,034 | $20,102 | $10,082 | $10,020 |
| 2019 | $4,326 | $21,572 | $10,082 | $11,490 |
| 2018 | $0 | $16,729 | $11,419 | $5,310 |
| 2017 | $2,167 | $14,052 | $9,516 | $4,536 |
| 2016 | $0 | $14,052 | $9,516 | $4,536 |
| 2015 | -- | $14,052 | $9,516 | $4,536 |
| 2014 | $2,050 | $14,052 | $9,516 | $4,536 |
Seller's Agent in 2026
Denise Coleman
The Litchfield Company Real Estate
(843) 222-4827
69 Total Sales
Buyer's Agent in 2026
Vicki Harvey
Realty ONE Group Dockside
(843) 222-7800
133 Total Sales
Source: Coastal Carolinas Association of REALTORS®
MLS Number: 2513267
APN: 47004040018
Disclaimer: Certain information contained herein is derived from information provided by parties other than Homes.com. All information provided is deemed reliable, but is not guaranteed to be accurate and should be independently verified.
Provided courtesy of the Coastal Carolinas MLS. Copyright 2026 of the Coastal Carolinas MLS. All rights reserved. Information is provided exclusively for consumers' personal, non-commercial use, and may not be used for any purpose other than to identify prospective properties consumers may be interested in purchasing, and that the data is deemed reliable but is not guaranteed accurate by the Coastal Carolinas MLS.
Ask me questions while you tour the home.