NOT LISTED FOR SALE

161 Falliston Ridge Cir Helena, AL 35080

Helena Area

Estimated Value: $397,601

4 Beds
3 Baths
2,353 Sq Ft
$169/Sq Ft Est. Value

Sale Details

Date Sold: June 17, 2022

Last sale price $400,000 $170 Per Sq Ft

Est. 1% decrease in value since last sale

Current estimated payment $2,579 / mo

Highlights

  • In Ground Pool
  • Deck
  • Wood Flooring
  • 0.58 Acre Lot
  • Double Shower
  • Hydromassage or Jetted Bathtub

About This Home

As of June 2022

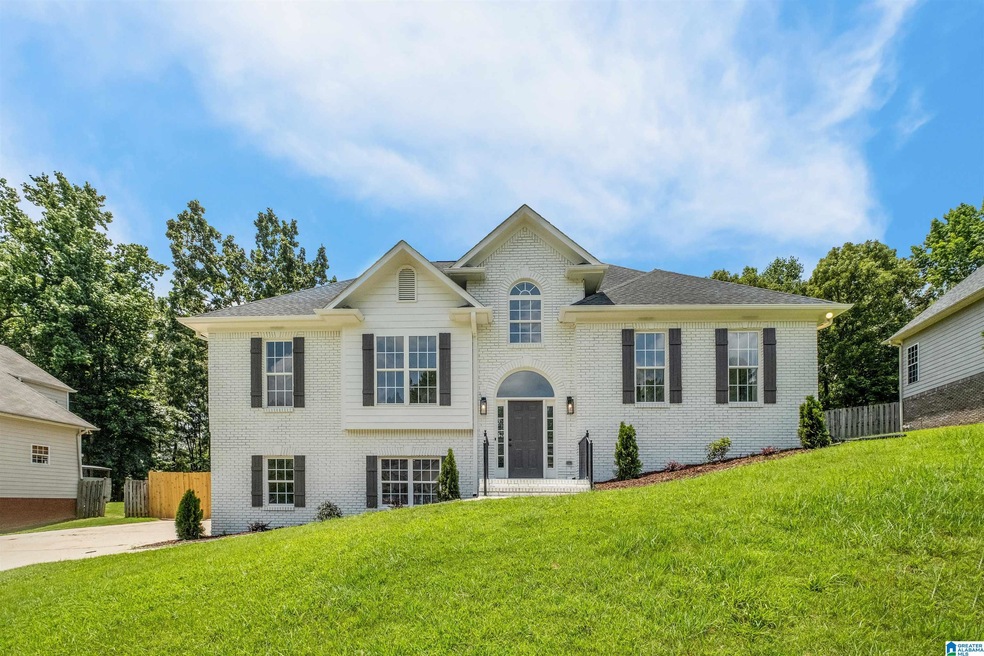
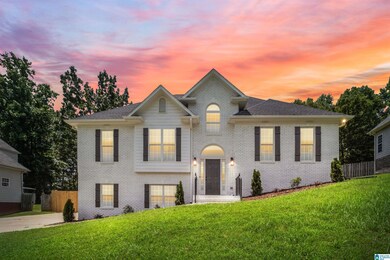
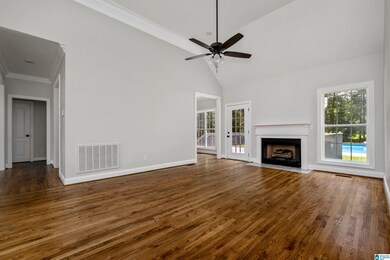
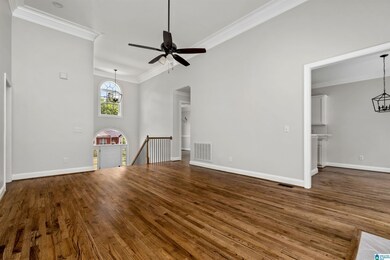
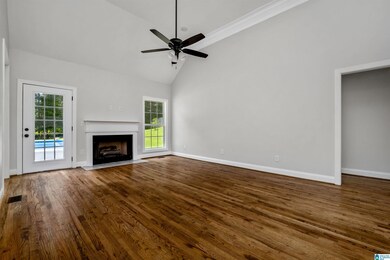
MUST SEE INSIDE TO APPRECIATE THIS HOME WITH 4 BRS, 3 FULL BATHS. LOTS OF HARDWOODS & TILE. OPEN FLOOR PLAN. CLEAN AS NEW. LOTS OF HEAVY CROWN MOLDING. LARGE LOT!!! LOTS OF PRIVACY IN WOODED BACKYARD. UP: 3 BR, 2 BA, DINING ROOM, KITCHEN, LARGE OPEN FAMILY ROOM. DOWN: LARGE ACTIVITY ROOM, BR & FULL BATH + STUDY OR OFFICE. LOTS OF CLOSETS AND SPACE! MUST SEE! NEUTRAL COLORS.CUL-DE-SAC STREET. HARDWOODS GALORE. APPR 2400 SQ FT.

Last Agent to Sell the Property

Di Anne Taylor

Keller Williams Realty Vestavia Listed on: 05/18/2022

Keller Williams Realty Vestavia

Co-Listed By

Drew Taylor

Keller Williams Realty Vestavia

Last Buyer's Agent

Morgan Ellett

Keller Williams Realty Vestavia

Keller Williams Realty Vestavia
Create a Home Valuation Report for This Property
The Home Valuation Report is an in-depth analysis detailing your home's value as well as a comparison with similar homes in the area

Home Details

Home Type

  • Single Family

Est. Annual Taxes

  • $1,281

Year Built

  • Built in 2002

Lot Details

  • 25,221 Sq Ft Lot
  • Cul-De-Sac
  • Few Trees

Parking

  • 2 Car Garage
  • Basement Garage
  • Side Facing Garage

Home Design

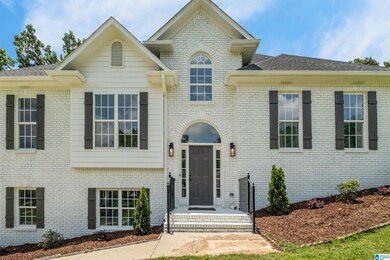
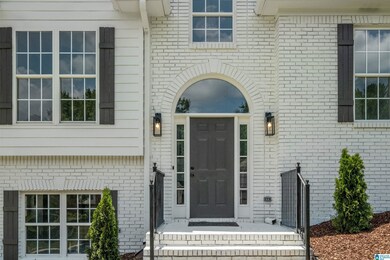
  • Brick Exterior Construction
  • Poured Concrete

Interior Spaces

  • 1-Story Property
  • Tray Ceiling
  • Ceiling height of 9 feet or more
  • Ventless Fireplace
  • Marble Fireplace
  • Gas Fireplace
  • Living Room with Fireplace
  • Dining Room
  • Bonus Room
  • Finished Basement
  • Basement Fills Entire Space Under The House

Kitchen

  • Breakfast Bar
  • Electric Cooktop
  • Dishwasher
  • Tile Countertops
  • Disposal

Flooring

  • Wood
  • Carpet
  • Tile

Bedrooms and Bathrooms

  • 4 Bedrooms
  • Split Bedroom Floorplan
  • Walk-In Closet
  • 3 Full Bathrooms
  • Hydromassage or Jetted Bathtub
  • Bathtub and Shower Combination in Primary Bathroom
  • Double Shower
  • Separate Shower

Laundry

  • Laundry Room
  • Laundry on main level
  • Washer and Electric Dryer Hookup

Attic

  • Walkup Attic
  • Pull Down Stairs to Attic

Outdoor Features

  • In Ground Pool
  • Deck

Schools

  • Helena Elementary And Middle School
  • Helena High School

Utilities

  • Cooling Available
  • Dual Heating Fuel
  • Heat Pump System
  • Heating System Uses Gas
  • Gas Water Heater

Community Details

  • $10 Other Monthly Fees

Listing and Financial Details

  • Assessor Parcel Number 13-5-21-1-003-010.000

Home Details

Home Type

Single Family

Est. Annual Taxes

$1,281

Year Built

Built in 2002

Lot Details

0.58 Acres

Parking

2

Listing Details

  • Class: RESIDENTIAL
  • Down Payment Assistance: No
  • Living Area: 1527
  • Legal Description: FALLISTON RIDGE 1ST SECTOR LOT 10 BLK S21 T20S R03W MB28 P10 DIM 900X2956.6
  • Number Levels: 1-Story
  • Property Type: Single Family
  • Termite Contract: Yes
  • Year Built Description: Existing
  • Year Built: 2002
  • Special Features: None
  • Property Sub Type: Detached
  • Year Built: 2002

Interior Features

  • Fireplace Details: Marble (FIREPL), Ventless
  • Fireplace Location: Living Room (FIREPL)
  • Fireplace Type: Gas (FIREPL)
  • Floors: Carpet, Hardwood, Tile Floor
  • Number Fireplaces: 1
  • Bedroom/Bathroom Features: Double Shower, Jetted Tub, Separate Shower, Split Bedrooms, Tub/Shower Combo, Walk-In Closets
  • Bedrooms: 4
  • Full Bathrooms: 3
  • Total Bathrooms: 3
  • Concatenated Rooms: |Living1|DiningRoom1|Kitchen1|MasterBR1|MasterBath1|Bedroom1|Bedroom1|Bedroom1|FullBath1|Bonus1|FullBath1|
  • Room 1: Living, On Level: 1
  • Room 2: Dining Room, On Level: 1
  • Room 3: Kitchen, On Level: 1
  • Room 4: Master Bedroom, On Level: 1
  • Room 5: Master Bath, On Level: 1
  • Room 6: Bedroom, On Level: 1
  • Room 7: Bedroom, On Level: 1
  • Room 8: Bedroom, On Level: 1
  • Room 9: Full Bath, On Level: 1
  • Room 10: Bonus, On Level: 1
  • Room 11: Full Bath, On Level: 1
  • Rooms Level 1: Bedroom (LVL 1), Bonus (LVL 1), Dining Room (LVL 1), Full Bath (LVL 1), Kitchen (LVL 1), Living (LVL 1), Master Bath (LVL 1), Master Bedroom (LVL 1)
  • Basement Style: Full Basement
  • Basement Style II: All Finished
  • Basement Style III: Poured Concrete Walls
  • Kitchen Countertops: Tile (KIT)
  • Kitchen Equipment: Cooktop-Electric, Dishwasher Built-In, Disposal, Self-Cleaning
  • Kitchen Features: Breakfast Bar, Eating Area, Pantry
  • Laundry: Yes
  • Laundry Dryer Hookup: Dryer-Electric
  • Laundry Features: Washer Hookup
  • Laundry Location: Laundry (MLVL)
  • Laundry Space: Room
  • Attic: Yes
  • Attic Type: Pull-Down, Walk-Up
  • Basement Finished Sq Ft: 826
  • Main Level Sq Ft: 1527

Exterior Features

  • Construction: 2 Sides Brick
  • Decks: Yes
  • Decks Type: Open (DECK)
  • Foundation: Basement
  • Pool: Yes
  • Pool Features: In-Ground
  • Pool: Personal Pool
  • Water Heater: Gas (WTRHTR)

Garage/Parking

  • Garage Entry Location: Side
  • Number Total Garage Spaces: 2
  • Parking Features: Basement Parking

Utilities

  • Heating: Gas Heat, Heat Pump (HEAT), Piggyback Sys (HEAT)
  • Cooling: Heat Pump (COOL), Piggyback Sys (COOL)
  • Sewer/Septic System: Connected
  • Water: Public Water
  • HVAC Area: 2353

Fee Information

  • Garbage Fee: Yes
  • Garbage Fee Amount: 10
  • Garbage Fee Per: Monthly

Lot Info

  • Assessor Parcel Number: 13-5-21-1-003-010.000
  • Lot Description: Cul-de-sac, Some Trees, Subdivision
  • Number Acres: 0.579

Tax Info

  • Tax District: COUNTY
  • Annual Tax: 1281

MLS Schools

  • Elementary School: HELENA
  • High School: HELENA
  • Jr Middle School: HELENA

Home Values in the Area

Source: Public Records

Average Home Value in this Area


Source: Public Records

Agents Specializing in Helena, AL

See All Agents

Property History

We collect this data history from publicly available records. To have your information removed, we recommend requesting removal directly through your county’s website.

Date Event Price List to Sale Price per Sq Ft
06/17/2022 06/17/22 Sold $400,000 0.0% $170 / Sq Ft
05/18/2022 05/18/22 Pending -- -- --
05/18/2022 05/18/22 For Sale $400,000 -- $170 / Sq Ft
Source: Greater Alabama MLS

Agents Affiliated with this Home

  • Section Image
  • Section Image
  • Section Image
See All Agents

Map

Source: Greater Alabama MLS

MLS Number: 1324353

Greater Alabama MLS

APN: 13-5-21-1-003-010-000

Your Personal Tour Guide

Ask me questions while you tour the home.