
Sonya Hardiman
Capital Residential Group, LLC
(857) 353-8730
12 Total Sales
2 in South Quincy
$700K - $760K Price Range
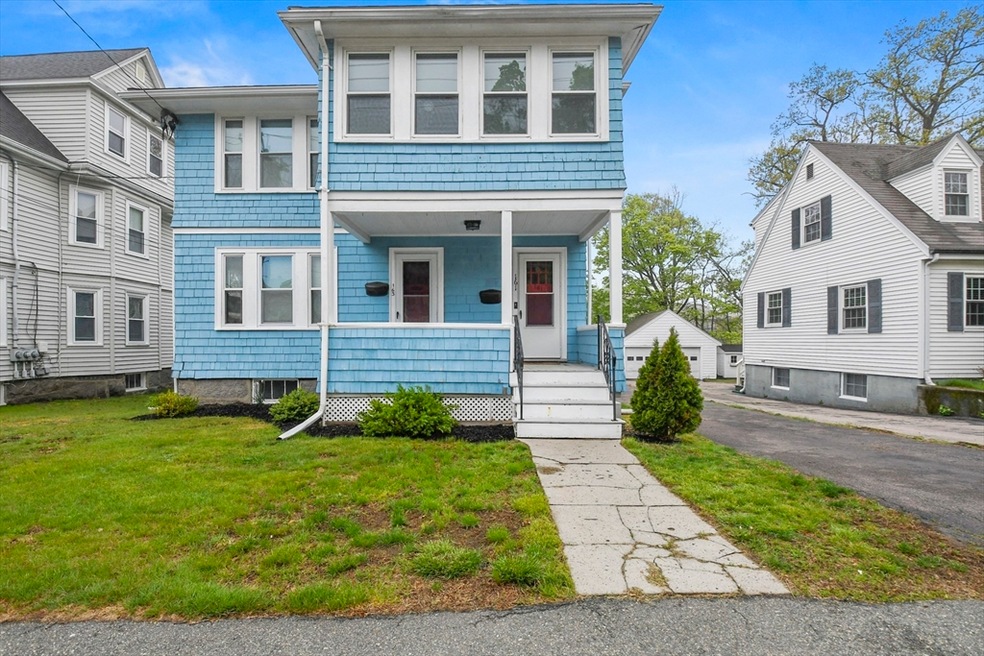
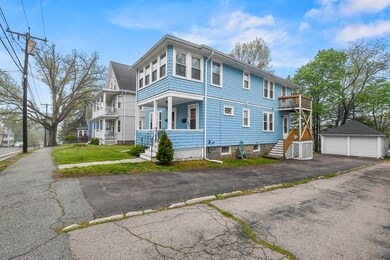
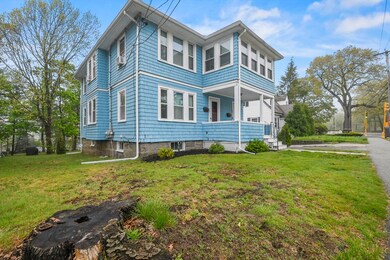
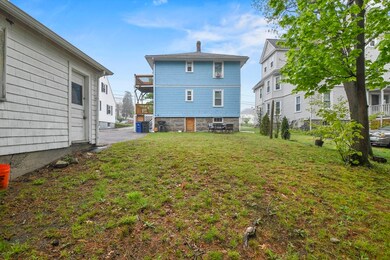
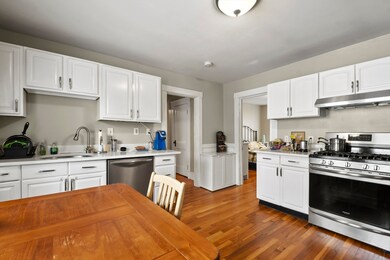
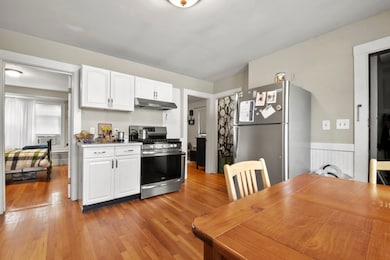
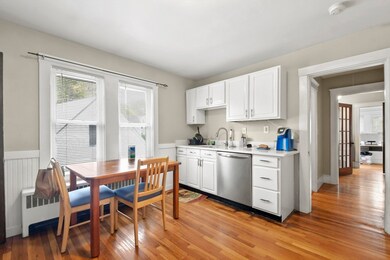
Are you an investor looking for another multi-family to add to your portfolio? Or a first-time homebuyer looking to supplement your mortgage with rental income by owner occupying? Then this two family is perfect for you! This updated two-family in the desirable Faxon Park area of Quincy, just a short distance from the Quincy Adams Redline T Stop, boasts spacious, two bedroom units with many updates. The second floor unit has a sunroom perfect as an office for those that work from home and a deck. Both units have good sized, eat in kitchens with plenty of cabinet space. The second floor has a pantry and in-unit laundry with a newer kitchen and bath. First floor unit has access to washer and dryer in basement (coin-op dryer). Each unit has access to one side of garage as well. Please see attachment on MLS for parking layout in driveway and list of updates/rental history. Don't miss your chance to own in one of Quincy's most convenient locations with a strong rental history.
Sonya Hardiman
Capital Residential Group, LLC
(857) 353-8730
12 Total Sales
2 in South Quincy
$700K - $760K Price Range
Kiki Williams
Coldwell Banker Realty - Newton
(857) 386-7165
15 Total Sales
1 in South Quincy
$495,000 Price
Kris Macdonald
Insight Realty Group, Inc.
(781) 549-3861
94 Total Sales
1 in South Quincy
$455,000 Price
Kerry Dowlin
Coldwell Banker Realty - Dorchester
(781) 512-6561
95 Total Sales
1 in South Quincy
$379,000 Price
Eric Rollo
The Agency Boston
(774) 271-5515
42 Total Sales
1 in South Quincy
$525,000 Price
Linda Berg
Lighthouse Realty Group, Inc.
(781) 731-1484
18 Total Sales
1 in South Quincy
$925,000 Price
We collect this data history from publicly available records. To have your information removed, we recommend requesting removal directly through your county’s website.
| Date | Event | Price | List to Sale | Price per Sq Ft |
|---|---|---|---|---|
| 07/10/2025 07/10/25 | Sold | $950,000 | +11.9% | $474 / Sq Ft |
| 05/13/2025 05/13/25 | Pending | -- | -- | -- |
| 05/07/2025 05/07/25 | For Sale | $849,000 | 0.0% | $423 / Sq Ft |
| 05/16/2024 05/16/24 | Rented | $2,400 | 0.0% | -- |
| 05/03/2024 05/03/24 | Under Contract | -- | -- | -- |
| 04/23/2024 04/23/24 | For Rent | $2,400 | +14.3% | -- |
| 05/14/2022 05/14/22 | Rented | $2,100 | 0.0% | -- |
| 05/09/2022 05/09/22 | Under Contract | -- | -- | -- |
| 05/02/2022 05/02/22 | For Rent | $2,100 | -- | -- |
Seller's Agent in 2025
Nicole Vermillion
Lamacchia Realty, Inc.
(857) 939-9055
6 in this area
205 Total Sales
Buyer's Agent in 2025
Chris Yang
Keller Williams Realty Boston South West
(781) 414-9550
26 in this area
261 Total Sales
C
Seller's Agent in 2024
Casey Trapp
The Simply Sold Realty Co.
(508) 807-5394
3 Total Sales
Buyer's Agent in 2024
Christine Cannon Coughlin
Bantry Way Brokerage
(617) 699-0946
24 Total Sales
Source: MLS Property Information Network (MLS PIN)
MLS Number: 73370684
Disclaimer: Certain information contained herein is derived from information provided by parties other than Homes.com. All information provided is deemed reliable, but is not guaranteed to be accurate and should be independently verified.
The property listing data and information, or the Images, set forth herein were provided to MLS Property Information Network, Inc. from third party sources, including sellers, lessors and public records, and were compiled by MLS Property Information Network, Inc. The property listing data and information, and the Images, are for the personal, non-commercial use of consumers having a good faith interest in purchasing or leasing listed properties of the type displayed to them and may not be used for any purpose other than to identify prospective properties which such consumers may have a good faith interest in purchasing or leasing. MLS Property Information Network, Inc. and its subscribers disclaim any and all representations and warranties as to the accuracy of the property listing data and information, or as to the accuracy of any of the Images, set forth herein.
Ask me questions while you tour the home.