
David Wainwright Jr
Responds Quickly
RE/MAX SELECT
(862) 362-7417
58 Total Sales
2 in Roxbury
$375K - $650K Price Range
Estimated Value: $486,368
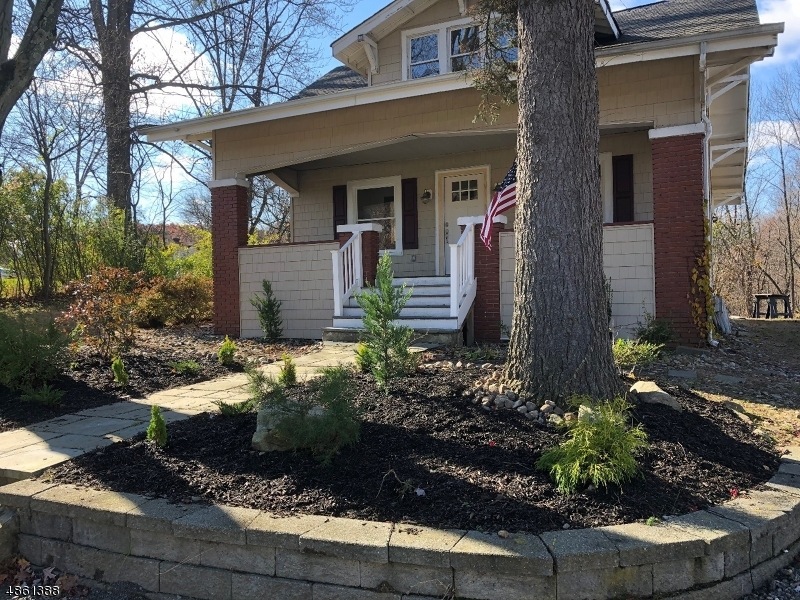
Classic Art Deco renovated home on oversize lot. 4 bedroom, 2 full baths. Beautiful refinished hardwood floors on first floor and new carpet on second floor. Updated kitchen and bathrooms. Built ins dividing living room and formal dining room. Large open full basement with outside access as well as inside with laundry area. New hot water heater and updated furnace. Charming front porch and private back yard with patio. City water and sewer. Close to route 80 and train station. Only half mile to Lake Hopatcong State Park.
We collect this data history from publicly available records. To have your information removed, we recommend requesting removal directly through your county’s website.
David Wainwright Jr
RE/MAX SELECT
(862) 362-7417
58 Total Sales
2 in Roxbury
$375K - $650K Price Range
Tracy Roberts
Weichert Realtors, Randolph
(866) 611-5875
52 Total Sales
2 in Roxbury
$400K - $445K Price Range
Rosalie Tenseth
WEICHERT REALTORS
(877) 840-5468
41 Total Sales
1 in Roxbury
$365,000 Price
Joseph Nesbihal
RE/MAX HERITAGE PROPERTIES
(862) 296-0892
71 Total Sales
1 in Roxbury
$437,000 Price
Scott Oatley
REALTY EXECUTIVES EXCEPTIONAL
(908) 916-3076
40 Total Sales
6 in Roxbury
$310K - $645K Price Range
Fernando Leyva
Compass New Jersey, LLC-Ridgewood
(551) 303-7085
90 Total Sales
1 in Roxbury
$170,000 Price
We collect this data history from publicly available records. To have your information removed, we recommend requesting removal directly through your county’s website.
| Date | Buyer | Sale Price | Title Company |
|---|---|---|---|
| $254,000 | All Jersey Abstract Llc | ||
| $175,000 | Stewart Title | ||
| -- | None Available | ||
| $300,000 | None Available | ||
| $318,000 | Rush Title Llc | ||
| $155,000 | -- |
We collect this data history from publicly available records. To have your information removed, we recommend requesting removal directly through your county’s website.
| Date | Status | Borrower | Loan Amount |
|---|---|---|---|
| Open | $249,399 | ||
| Previous Owner | $260,000 | ||
| Previous Owner | $63,600 | ||
| Previous Owner | $212,647 |
We collect this data history from publicly available records. To have your information removed, we recommend requesting removal directly through your county’s website.
| Date | Event | Price | List to Sale | Price per Sq Ft | Prior Sale |
|---|---|---|---|---|---|
| 06/14/2019 06/14/19 | Sold | $254,000 | -9.0% | $159 / Sq Ft | |
| 04/08/2019 04/08/19 | Pending | -- | -- | -- | |
| 01/07/2019 01/07/19 | For Sale | $279,000 | +59.4% | $174 / Sq Ft | |
| 07/10/2018 07/10/18 | Sold | $175,000 | +9.4% | $114 / Sq Ft | View Prior Sale |
| 06/08/2018 06/08/18 | Pending | -- | -- | -- | |
| 03/20/2018 03/20/18 | For Sale | $159,900 | -- | $104 / Sq Ft |
We collect this data history from publicly available records. To have your information removed, we recommend requesting removal directly through your county’s website.
| Year | Tax Paid | Tax Assessment Tax Assessment Total Assessment is a certain percentage of the fair market value that is determined by local assessors to be the total taxable value of land and additions on the property. | Land | Improvement |
|---|---|---|---|---|
| 2026 | $7,433 | $270,400 | $92,500 | $177,900 |
| 2025 | $7,433 | $270,400 | $92,500 | $177,900 |
| 2024 | $7,317 | $270,400 | $92,500 | $177,900 |
| 2023 | $7,317 | $270,400 | $92,500 | $177,900 |
| 2022 | $7,122 | $270,400 | $92,500 | $177,900 |
| 2021 | $7,122 | $270,400 | $92,500 | $177,900 |
| 2020 | $7,109 | $270,400 | $92,500 | $177,900 |
| 2019 | $6,976 | $270,400 | $92,500 | $177,900 |
| 2018 | $6,762 | $156,900 | $106,000 | $50,900 |
| 2017 | $6,726 | $156,900 | $106,000 | $50,900 |
| 2016 | $6,595 | $156,900 | $106,000 | $50,900 |
| 2015 | $6,431 | $156,900 | $106,000 | $50,900 |
| 2014 | $6,329 | $156,900 | $106,000 | $50,900 |
Seller's Agent in 2019
Jack Yao
REALMART REALTY
(888) 362-6543
1,402 Total Sales
Buyer's Agent in 2019
Loreen Callahan
RE/MAX
(908) 963-1766
16 Total Sales
Seller's Agent in 2018
David Wainwright Jr
RE/MAX SELECT
(973) 818-7100
58 Total Sales
Source: Garden State MLS
MLS Number: 3523717
APN: 36-10901-0000-00010
Disclaimer: Certain information contained herein is derived from information provided by parties other than Homes.com. All information provided is deemed reliable, but is not guaranteed to be accurate and should be independently verified.
The data relating to real estate for sale on this website comes in part from the IDX Program of Garden State Multiple Listing Service, L.L.C. Real estate listings held by other brokerage firms are marked as IDX Listing.
Information deemed reliable but not guaranteed.
Copyright © 2026 Garden State Multiple Listing Service, L.L.C. All rights reserved.
Notice: The dissemination of listings on this website does not constitute the consent required by N.J.A.C. 11:5.6.1 (n) for the advertisement of listings exclusively for sale by another broker. Any such consent must be obtained in writing from the listing broker.
This information is being provided for Consumers’ personal, non-commercial use and may not be used for any purpose other than to identify prospective properties Consumers may be interested in purchasing.
Ask me questions while you tour the home.