
Dawn Little
Responds Quickly
Keller Williams Real Estate - Newtown
(215) 770-1453
75 Total Sales
1 in Pemberton Township
$390,000 Price
Estimated Value: $177,149
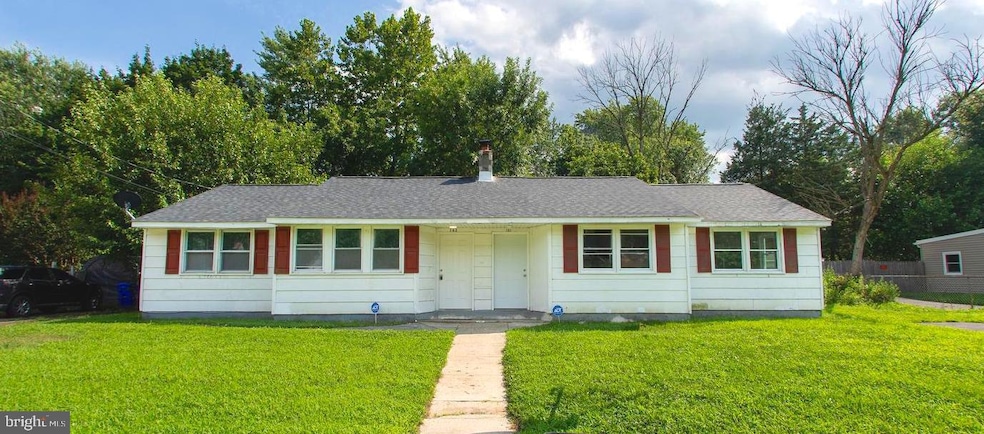
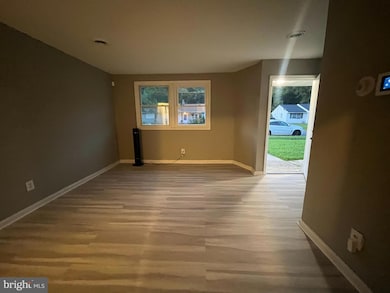
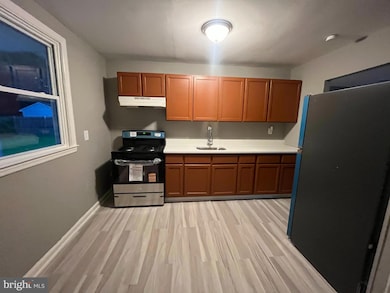
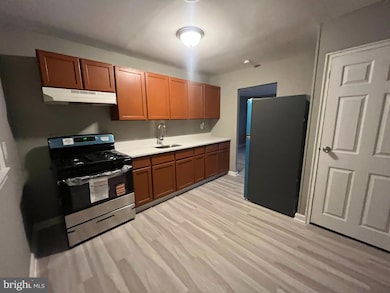
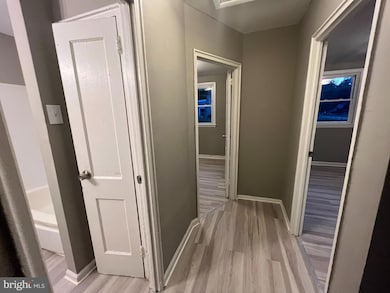
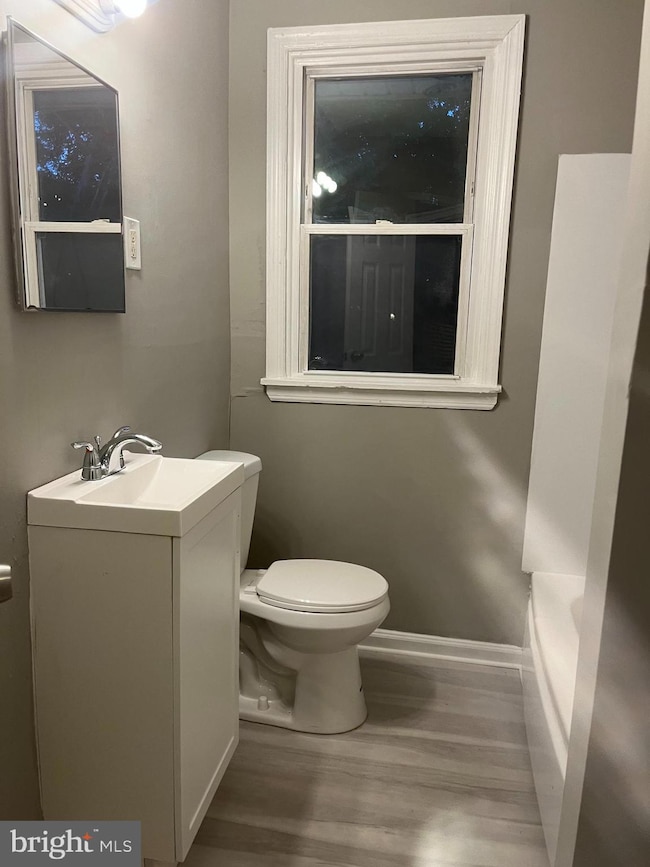
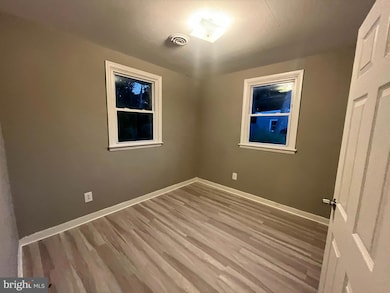
Don't miss this clean and rare 3-bedroom ranch-style home, perfectly nestled in a growing community in Pemberton Township. This move-in-ready home has updated with new flooring, fresh paint throughout, and an updated bathroom and more—making it a truly turnkey opportunity. The property offers a multi-car driveway, a large backyard with a storage shed, and is located in a neighborhood with no HOA fees, low taxes, and USDA loan eligibility (0% down for qualified buyers). It sits on a spacious lot, offering endless possibilities for outdoor living, expansion, or investment. This home is an ideal option for first-time buyers, downsizers, or investors looking for affordability, space, and potential. Conveniently located near Fort Dix Base, the area is rapidly developing—where location and value meet opportunity. As an added bonus, the seller is including a 1-year home warranty for extra peace of mind. Schedule your showing today!
Last Agent to Sell the Property
(866) 201-6210 nj.broker@exprealty.net EXP Realty, LLC License #13248554 Listed on: 07/18/2025
Last Buyer's Agent
(866) 201-6210 nj.broker@exprealty.net EXP Realty, LLC License #13248554 Listed on: 07/18/2025
We collect this data history from publicly available records. To have your information removed, we recommend requesting removal directly through your county’s website.
Dawn Little
Keller Williams Real Estate - Newtown
(215) 770-1453
75 Total Sales
1 in Pemberton Township
$390,000 Price
Suzanne Burns
Weichert Realtors-Medford
(609) 354-5216
45 Total Sales
1 in Pemberton Township
$249,900 Price
Deborah Valvo
Weichert Realtors-Medford
(856) 644-2273
88 Total Sales
2 in Pemberton Township
$360K - $457K Price Range
AnnaMarie Comforte
Keller Williams Premier
(267) 799-2471
108 Total Sales
2 in Pemberton Township
$145K - $415K Price Range
Arlene Meyers
Berkshire Hathaway HomeServices Fox & Roach - Manalapan
(848) 294-2402
61 Total Sales
1 in Pemberton Township
$80,650 Price
Diana Farmer
Keller Williams Real Estate-Langhorne
(267) 376-9691
88 Total Sales
1 in Pemberton Township
$410,000 Price
We collect this data history from publicly available records. To have your information removed, we recommend requesting removal directly through your county’s website.
| Date | Buyer | Sale Price | Title Company |
|---|---|---|---|
| $175,000 | Prestige Title | ||
| $910,000 | Eagles Abstract Llc | ||
| -- | -- |
We collect this data history from publicly available records. To have your information removed, we recommend requesting removal directly through your county’s website.
| Date | Status | Borrower | Loan Amount |
|---|---|---|---|
| Previous Owner | $682,333 |
We collect this data history from publicly available records. To have your information removed, we recommend requesting removal directly through your county’s website.
| Date | Event | Price | List to Sale | Price per Sq Ft |
|---|---|---|---|---|
| 11/26/2025 11/26/25 | Sold | $175,000 | -2.8% | $233 / Sq Ft |
| 11/10/2025 11/10/25 | Pending | -- | -- | -- |
| 10/23/2025 10/23/25 | For Sale | $180,000 | 0.0% | $240 / Sq Ft |
| 10/09/2025 10/09/25 | Pending | -- | -- | -- |
| 10/03/2025 10/03/25 | Price Changed | $180,000 | 0.0% | $240 / Sq Ft |
| 10/03/2025 10/03/25 | For Sale | $180,000 | +5.9% | $240 / Sq Ft |
| 08/12/2025 08/12/25 | Pending | -- | -- | -- |
| 07/18/2025 07/18/25 | For Sale | $170,000 | -- | $227 / Sq Ft |
We collect this data history from publicly available records. To have your information removed, we recommend requesting removal directly through your county’s website.
| Year | Tax Paid | Tax Assessment Tax Assessment Total Assessment is a certain percentage of the fair market value that is determined by local assessors to be the total taxable value of land and additions on the property. | Land | Improvement |
|---|---|---|---|---|
| 2026 | $1,789 | $55,000 | $21,900 | $33,100 |
| 2025 | $1,789 | $55,000 | $21,900 | $33,100 |
| 2024 | $1,582 | $55,000 | $21,900 | $33,100 |
| 2023 | $1,582 | $55,000 | $21,900 | $33,100 |
| 2022 | $1,464 | $55,000 | $21,900 | $33,100 |
| 2021 | $1,404 | $55,000 | $21,900 | $33,100 |
| 2020 | $1,351 | $55,000 | $21,900 | $33,100 |
| 2019 | $1,294 | $55,000 | $21,900 | $33,100 |
| 2018 | $1,250 | $55,000 | $21,900 | $33,100 |
| 2017 | $1,224 | $55,000 | $21,900 | $33,100 |
| 2016 | $1,174 | $31,400 | $11,000 | $20,400 |
| 2015 | $1,164 | $31,400 | $11,000 | $20,400 |
| 2014 | $1,113 | $31,400 | $11,000 | $20,400 |
Seller's Agent in 2025
Kyra Brinson
EXP Realty, LLC
(201) 774-0019
165 Total Sales
Source: Bright MLS
MLS Number: NJBL2092170
APN: 29-00820-0000-00023
Disclaimer: Certain information contained herein is derived from information provided by parties other than Homes.com. All information provided is deemed reliable, but is not guaranteed to be accurate and should be independently verified.
The data relating to real estate for sale on this website appears in part through the BRIGHT Internet Data Exchange program, a voluntary cooperative exchange of property listing data between licensed real estate brokerage firms, and is provided by BRIGHT through a licensing agreement.
Listing information is from various brokers who participate in the Bright MLS IDX program and not all listings may be visible on the site.
The property information being provided on or through the website is for the personal, non-commercial use of consumers and such information may not be used for any purpose other than to identify prospective properties consumers may be interested in purchasing.
Some properties which appear for sale on the website may no longer be available because they are for instance, under contract, sold or are no longer being offered for sale.
Property information displayed is deemed reliable but is not guaranteed.
Copyright 2026 Bright MLS, Inc.
Ask me questions while you tour the home.