O
Seller's Agent in 2024
Olesya Chatraw
DR Horton Realty North West FL
(850) 377-2101
2,968 Total Sales

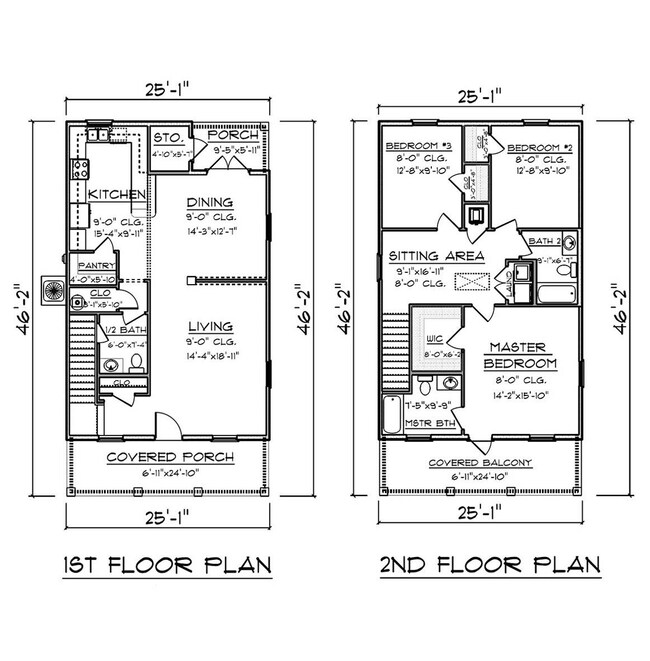
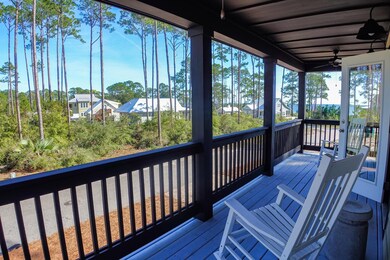
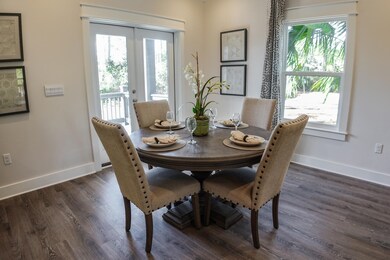
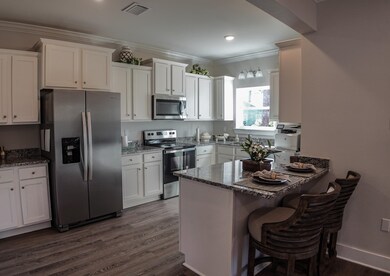
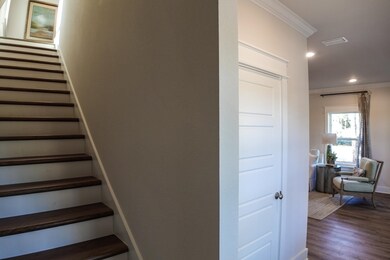
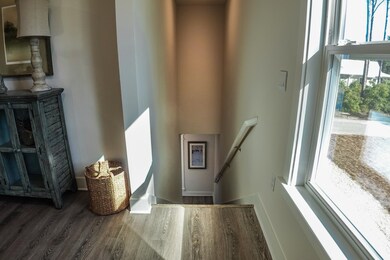
Move in ready! The lovely Savannah floor plan is a 3 bedroom, 2.5 bath home located in the Summer Camp Community in St. Teresa, FL. Come enjoy the Gulf breeze on your very own private balcony and enjoy a variety of features like your own outdoor shower, a stunning master suite, and no carpet throughout the entire home! ***Pictures, photographs, colors, features, and sizes are for illustration purposes only and will vary from the homes as built.*** **Buyers can earn up to $5,000 in closing costs through preferred lender!** **All room dimensions are approximate.**
Last Agent to Sell the Property
DR Horton Realty North West FL License #3268245 Listed on: 06/01/2024

We collect this data history from publicly available records. To have your information removed, we recommend requesting removal directly through your county’s website.
| Date | Event | Price | List to Sale | Price per Sq Ft |
|---|---|---|---|---|
| 07/19/2024 07/19/24 | Sold | $444,900 | -- | $248 / Sq Ft |
| 06/05/2024 06/05/24 | Pending | -- | -- | -- |
We collect this data history from publicly available records. To have your information removed, we recommend requesting removal directly through your county’s website.
| Year | Tax Paid | Tax Assessment Tax Assessment Total Assessment is a certain percentage of the fair market value that is determined by local assessors to be the total taxable value of land and additions on the property. | Land | Improvement |
|---|---|---|---|---|
| 2025 | $5,229 | $178,320 | ||
| 2024 | $5,124 | $173,295 | ||
| 2023 | $5,124 | $168,248 | $0 | $0 |
| 2022 | $4,820 | $163,348 | $0 | $0 |
| 2021 | $4,522 | $158,591 | $0 | $0 |
| 2020 | $4,474 | $156,402 | $0 | $0 |
| 2019 | $4,433 | $152,886 | $0 | $0 |
| 2018 | $4,384 | $150,036 | $0 | $0 |
| 2017 | $4,378 | $146,951 | $0 | $0 |
| 2016 | $4,346 | $143,929 | $0 | $0 |
| 2015 | $4,368 | $142,929 | $0 | $0 |
| 2014 | $4,325 | $141,795 | $0 | $0 |
O
Seller's Agent in 2024
Olesya Chatraw
DR Horton Realty North West FL
(850) 377-2101
2,968 Total Sales
N
Buyer's Agent in 2024
NON MEMBER
FL_TBRMLS
Source: Capital Area Technology & REALTOR® Services (Tallahassee Board of REALTORS®)
MLS Number: 373499
Disclaimer: Certain information contained herein is derived from information provided by parties other than Homes.com. All information provided is deemed reliable, but is not guaranteed to be accurate and should be independently verified.
IDX information is provided exclusively for personal, non-commercial use, and may not be used for any purpose other than to identify prospective properties consumers may be interested in purchasing.
Information is deemed reliable but not guaranteed.
Ask me questions while you tour the home.