
Dustin Hammer
Real Broker, LLC
(435) 210-6506
88 Total Sales
1 in Central
$4,000,000 Price

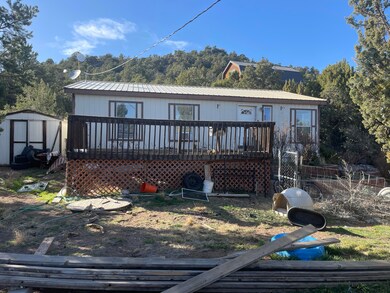
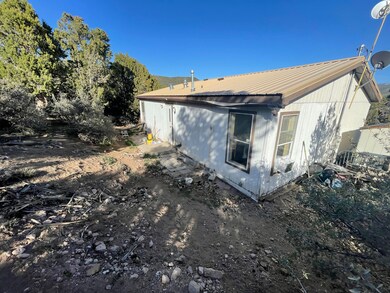
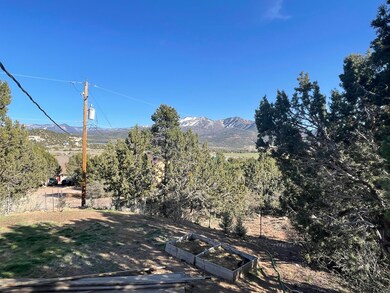
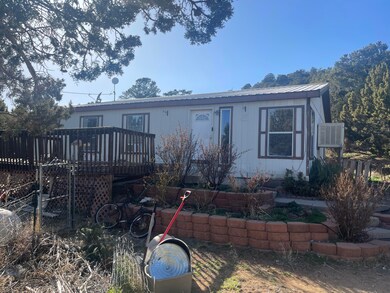
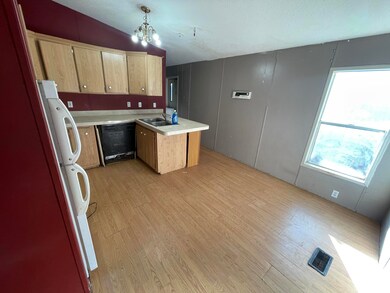
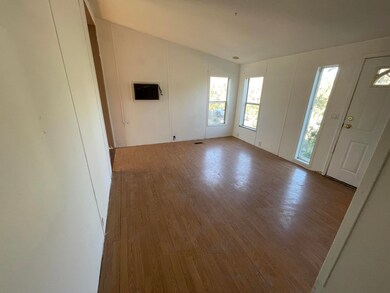
Investment property. Beautiful views of. Pine Valley Mountain. Great opportunity for a rental income. 3 bedroom 1 bath. Back onto large open space. Cash only. Seller Finance available.
Last Agent to Sell the Property
COLDWELL BANKER PREMIER REALTY License #10502262-SA Listed on: 07/27/2022
Dustin Hammer
Real Broker, LLC
(435) 210-6506
88 Total Sales
1 in Central
$4,000,000 Price
Ryan Andersen
ERA BROKERS CONSOLIDATED SG
(435) 233-9764
55 Total Sales
2 in Central
$162K - $368K Price Range
Jesse Poll
KW Ascend Keller Williams Realty
(435) 466-2391
243 Total Sales
9 in Central
$152K - $510K Price Range
RaNae Fabrizio
FATHOM REALTY SG
(385) 217-7762
12 Total Sales
1 in Central
$338,000 Price
Robert MacFarlane
KW Ascend Keller Williams Realty
(435) 256-8633
85 Total Sales
1 in Central
$200,000 Price
Jake Peart
KW Ascend Keller Williams Realty
(435) 256-8590
77 Total Sales
1 in Central
$329,850 Price
We collect this data history from publicly available records. To have your information removed, we recommend requesting removal directly through your county’s website.
| Date | Buyer | Sale Price | Title Company |
|---|---|---|---|
| -- | None Listed On Document | ||
| Quinney Roger | -- | Southern Utah Title | |
| Wilson Grant Ivins | -- | Equity Title | |
| Wilson Grant Ivins | -- | None Available |
We collect this data history from publicly available records. To have your information removed, we recommend requesting removal directly through your county’s website.
| Date | Status | Borrower | Loan Amount |
|---|---|---|---|
| Previous Owner | $96,425 |
We collect this data history from publicly available records. To have your information removed, we recommend requesting removal directly through your county’s website.
| Date | Event | Price | List to Sale | Price per Sq Ft |
|---|---|---|---|---|
| 09/09/2022 09/09/22 | Sold | -- | -- | -- |
| 09/09/2022 09/09/22 | Off Market | -- | -- | -- |
| 08/30/2022 08/30/22 | Price Changed | $150,000 | -18.9% | $157 / Sq Ft |
| 07/29/2022 07/29/22 | Price Changed | $185,000 | -11.9% | $194 / Sq Ft |
| 07/27/2022 07/27/22 | For Sale | $210,000 | 0.0% | $220 / Sq Ft |
| 07/06/2022 07/06/22 | Off Market | -- | -- | -- |
| 05/06/2022 05/06/22 | Price Changed | $210,000 | -4.5% | $220 / Sq Ft |
| 04/12/2022 04/12/22 | For Sale | $220,000 | -- | $231 / Sq Ft |
We collect this data history from publicly available records. To have your information removed, we recommend requesting removal directly through your county’s website.
| Year | Tax Paid | Tax Assessment Tax Assessment Total Assessment is a certain percentage of the fair market value that is determined by local assessors to be the total taxable value of land and additions on the property. | Land | Improvement |
|---|---|---|---|---|
| 2026 | $1,309 | $157,100 | $55,000 | $102,100 |
| 2025 | $1,339 | $155,100 | $55,000 | $100,100 |
| 2023 | $1,062 | $153,900 | $55,000 | $98,900 |
| 2022 | $150 | $80,740 | $22,000 | $58,740 |
| 2021 | $596 | $106,000 | $25,000 | $81,000 |
| 2020 | $394 | $89,100 | $20,000 | $69,100 |
| 2019 | $668 | $87,000 | $20,000 | $67,000 |
| 2018 | $384 | $43,065 | $0 | $0 |
| 2017 | $567 | $33,660 | $0 | $0 |
| 2016 | $577 | $32,010 | $0 | $0 |
| 2015 | $617 | $38,280 | $0 | $0 |
| 2014 | $329 | $33,165 | $0 | $0 |
MG
Seller's Agent in 2022
MATTHEW GRAY
COLDWELL BANKER PREMIER REALTY
(435) 574-7150
110 Total Sales
Buyer's Agent in 2022
Sariah Meredith
ERA BROKERS CONSOLIDATED SG
(435) 668-6262
32 Total Sales
Source: Washington County Board of REALTORS®
MLS Number: 22-230316
APN: DDE-4-14
Disclaimer: Certain information contained herein is derived from information provided by parties other than Homes.com. All information provided is deemed reliable, but is not guaranteed to be accurate and should be independently verified.
All information should be verified by the recipient and none is guaranteed as accurate by ARMLS
Listing Information presented by local MLS brokerage: Ten-X, local REALTOR®- Arlene Richardson - (888)-952-6393
Ask me questions while you tour the home.