
Pam Famiglietti
William Raveis Real Estate
(475) 219-6733
159 Total Sales
1 in Goshen
$1,025,000 Price
Estimated Value: $374,000 - $548,000
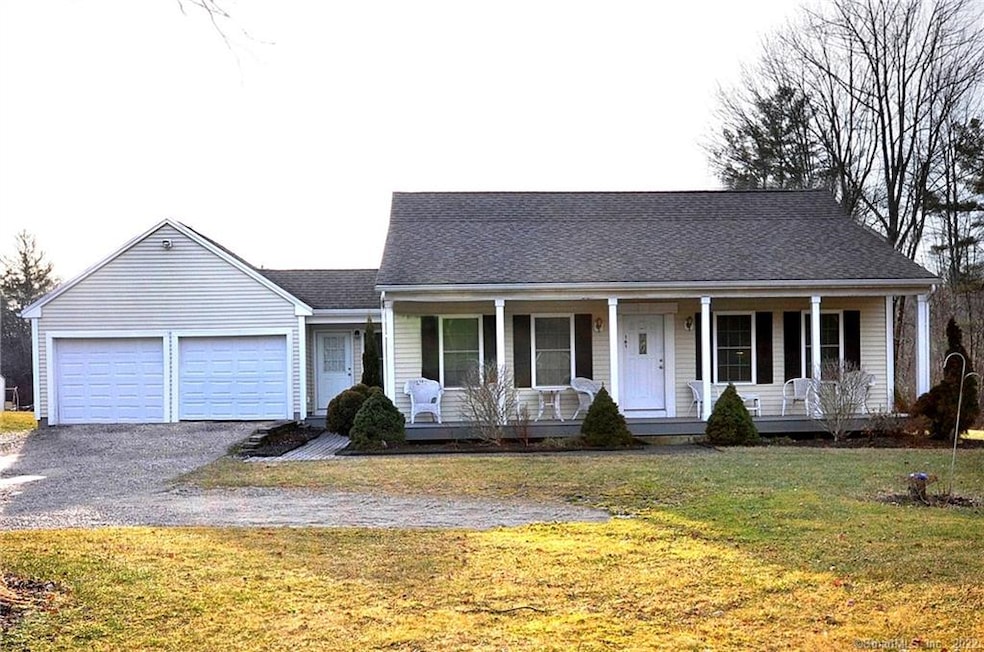
Charming four room, two bedroom ranch with open floor plan, large living/kitchen with cathedral ceiling, two full baths, oak floors throughout, attached two car garage, full basement for expansion
Last Agent to Sell the Property
E.J. Murphy Realty License #REB.0757518 Listed on: 01/07/2022
Pam Famiglietti
William Raveis Real Estate
(475) 219-6733
159 Total Sales
1 in Goshen
$1,025,000 Price
Jacek Mikolajczyk
Berkshire Hathaway NE Prop.
(860) 781-9643
263 Total Sales
2 in Goshen
$240K - $895K Price Range
Amanda Nemense
Showcase Realty, Inc.
(475) 285-3197
114 Total Sales
1 in Goshen
$252,000 Price
Mary Phelps
William Pitt Sotheby's Int'l
(845) 581-8315
104 Total Sales
1 in Goshen
$745,000 Price
Wendy Eichman
Raynard & Peirce Realty,LLC
(860) 499-4974
100 Total Sales
1 in Goshen
$440,000 Price
Arian Hoxha
Serhant Connecticut, LLC
(475) 263-3437
66 Total Sales
1 in Goshen
$597,000 Price
We collect this data history from publicly available records. To have your information removed, we recommend requesting removal directly through your county’s website.
| Date | Event | Price | List to Sale | Price per Sq Ft | Prior Sale |
|---|---|---|---|---|---|
| 03/16/2022 03/16/22 | Sold | $318,000 | -0.3% | $245 / Sq Ft | |
| 03/04/2022 03/04/22 | Pending | -- | -- | -- | |
| 01/07/2022 01/07/22 | For Sale | $319,000 | +49.8% | $246 / Sq Ft | |
| 12/13/2013 12/13/13 | Sold | $213,000 | -5.3% | $164 / Sq Ft | View Prior Sale |
| 10/27/2013 10/27/13 | Pending | -- | -- | -- | |
| 08/26/2013 08/26/13 | For Sale | $224,900 | 0.0% | $173 / Sq Ft | |
| 09/27/2012 09/27/12 | Rented | $1,500 | 0.0% | -- | |
| 09/07/2012 09/07/12 | Under Contract | -- | -- | -- | |
| 08/07/2012 08/07/12 | For Rent | $1,500 | -- | -- |
We collect this data history from publicly available records. To have your information removed, we recommend requesting removal directly through your county’s website.
| Year | Tax Paid | Tax Assessment Tax Assessment Total Assessment is a certain percentage of the fair market value that is determined by local assessors to be the total taxable value of land and additions on the property. | Land | Improvement |
|---|---|---|---|---|
| 2025 | $3,356 | $200,970 | $43,890 | $157,080 |
| 2024 | $2,854 | $200,970 | $43,890 | $157,080 |
| 2023 | $3,135 | $200,970 | $43,890 | $157,080 |
| 2022 | $2,881 | $145,500 | $45,680 | $99,820 |
| 2021 | $1,736 | $145,500 | $45,680 | $99,820 |
| 2020 | $2,852 | $145,500 | $45,680 | $99,820 |
| 2019 | $2,224 | $145,500 | $45,680 | $99,820 |
| 2018 | $2,852 | $145,500 | $45,680 | $99,820 |
| 2017 | $2,972 | $151,620 | $33,040 | $118,580 |
| 2016 | $2,835 | $151,620 | $33,040 | $118,580 |
| 2015 | $2,896 | $151,620 | $33,040 | $118,580 |
| 2014 | $2,911 | $151,620 | $33,040 | $118,580 |
Seller's Agent in 2022
Ted Murphy
E.J. Murphy Realty
(860) 307-7378
76 Total Sales
J
Buyer's Agent in 2022
James Gillespie
James E. Gillespie
(860) 689-5455
2 Total Sales
Seller's Agent in 2013
Derek Greene
Derek Greene
(888) 278-5840
3,273 Total Sales
N
Buyer's Agent in 2013
Non Member
SmartMLS II, Inc.
D
Seller's Agent in 2012
Donna Molon
Donna Molon Real Estate, LLC
(860) 309-5314
15 Total Sales
Source: SmartMLS
MLS Number: 170460052
APN: GOSH-000005-000010-000006
Disclaimer: Certain information contained herein is derived from information provided by parties other than Homes.com. All information provided is deemed reliable, but is not guaranteed to be accurate and should be independently verified.
IDX information is provided exclusively for personal, non-commercial use, and may not be used for any purpose other than to identify prospective properties consumers may be interested in purchasing. Information is deemed reliable but not guaranteed.
Ask me questions while you tour the home.