
Leila Modetz
EXP Realty Main
(947) 500-3388
142 Total Sales
3 in Oakland
$340K - $925K Price Range
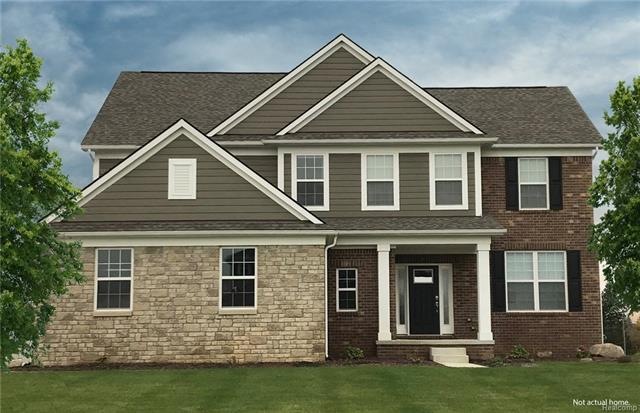
Exceptional home with life tested options on a 1.89 acre lot. Relax in front of a glowing fireplace or enjoy family gatherings preparing meals in your gorgeous designer kitchen. The Maple Valley features all of this and more! A natural light filled sunroom, Pulte Planning Center, and spacious loft area provide ample room for a growing family and those who love to host and entertain. This modern open floor plan boasts hardwood floors, granite counter tops throughout, 42" kitchen cabinets with crown molding, gourmet kitchen with large island and stainless steel built-in appliances. A three car garage and daylight basement to top it all off! Oakland Township is close to the amenities downtown Rochester has to offer yet is a setting that leaves you feeling the peacefulness of the country. Make this home and lifestyle a reality for you and your family. A wonderful opportunity that won't last. Rochester Schools.
Last Agent to Sell the Property
Heather Shaffer
PH Relocation Services LLC License #6502428713 Listed on: 09/15/2017
Last Buyer's Agent
Heather Shaffer
PH Relocation Services LLC License #6502428713 Listed on: 09/15/2017
Leila Modetz
EXP Realty Main
(947) 500-3388
142 Total Sales
3 in Oakland
$340K - $925K Price Range
Salvatore Delisi
Select RE Prof - James Ray & Associates
(586) 203-3826
122 Total Sales
1 in Oakland
$1,015,000 Price
Karen Walls
REMAX City Centre
(734) 838-4354
116 Total Sales
1 in Oakland
$509,000 Price
Rodger Dabish
RE/MAX Classic
(586) 474-4479
87 Total Sales
1 in Oakland
$540,000 Price
Ereny Gaied
Century 21 Professionals Troy
(989) 368-2145
69 Total Sales
1 in Oakland
$480,000 Price
James Ray
Select RE Prof - James Ray & Associates
(810) 250-4571
110 Total Sales
1 in Oakland
$200,000 Price
We collect this data history from publicly available records. To have your information removed, we recommend requesting removal directly through your county’s website.
| Date | Event | Price | List to Sale | Price per Sq Ft |
|---|---|---|---|---|
| 05/29/2018 05/29/18 | Sold | $653,730 | +6.4% | $240 / Sq Ft |
| 11/07/2017 11/07/17 | Pending | -- | -- | -- |
| 10/20/2017 10/20/17 | Price Changed | $614,435 | +1.8% | $225 / Sq Ft |
| 09/15/2017 09/15/17 | For Sale | $603,355 | -- | $221 / Sq Ft |
HS
Seller's Agent in 2018
Heather Shaffer
PH Relocation Services LLC
Source: Realcomp
MLS Number: 217083614
Disclaimer: Certain information contained herein is derived from information provided by parties other than Homes.com. All information provided is deemed reliable, but is not guaranteed to be accurate and should be independently verified.
IDX provided courtesy of Realcomp II Ltd. via Ten-X and MLS
Copyright 2026 Realcomp II Ltd. Shareholders
IDX information is provided exclusively for consumers' personal, noncommercial use and may not be used for any purpose other than to identify prospective properties consumers may be interested in purchasing. The accuracy of all information, regardless of source, is not guaranteed or warranted. All information should be independently verified.
Listing Information presented by local MLS brokerage: Ten-X, local REALTOR®- Arlene Richardson - (888)-952-6393
Ask me questions while you tour the home.