
Richard Cox
The New England Real Estate Company, LLC
(207) 975-8325
34 Total Sales
1 in Standish
$459,000 Price
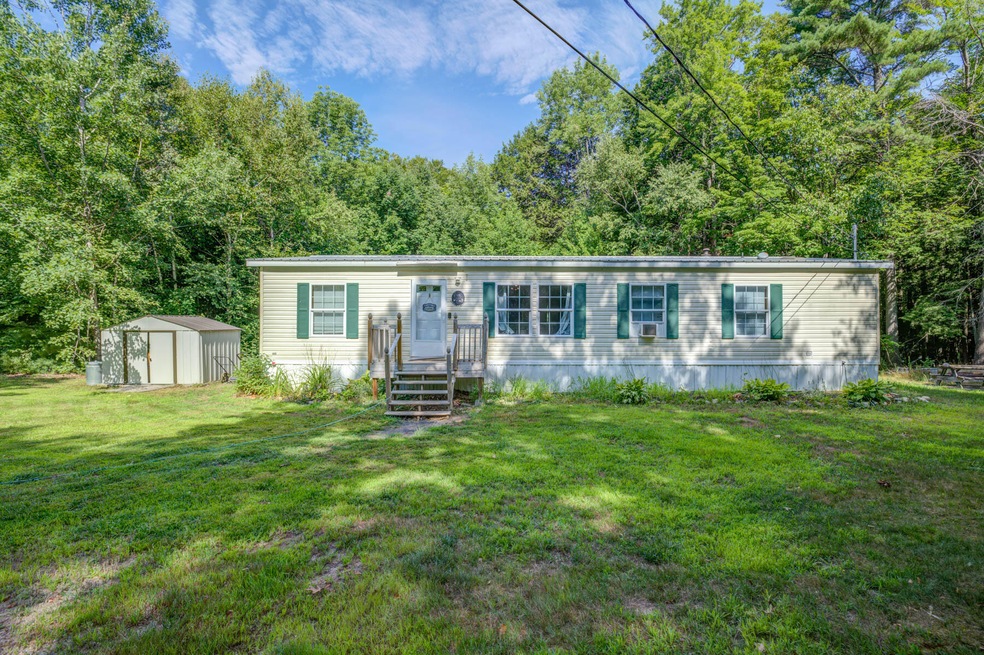
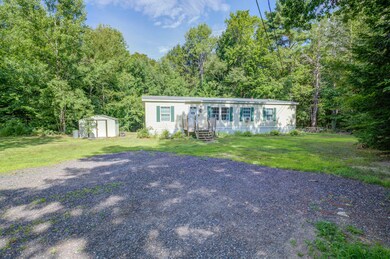
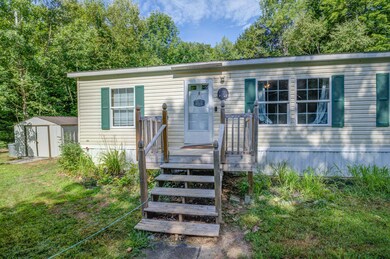
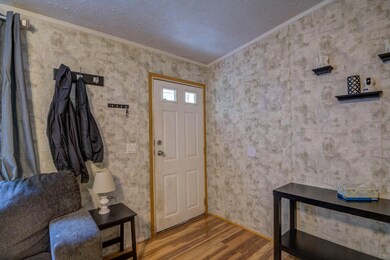
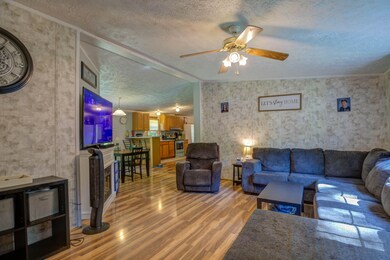
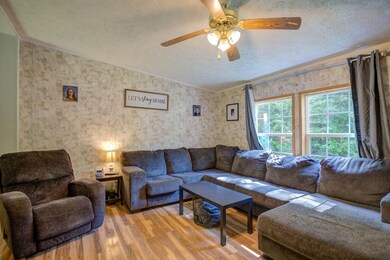
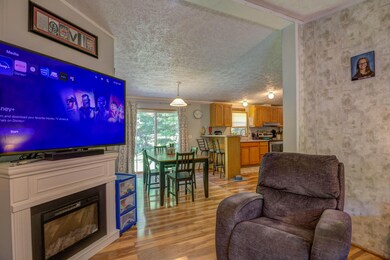
Welcome to 161 Ossipee Trail West! Located just outside of the center of town, this 4 bedroom, 2 bath home is ready for you to move right in! The sellers have done many updates since they purchased including: installing new flooring and paint in many rooms, built a new deck, new counter in the kitchen, new stove and refrigerator, new fire pit and new vanity in bathroom. The primary bedroom has two closets in addition to it's large, private bathroom and is tucked off the kitchen away from the other bedrooms. Enjoy the peace and quiet of the location while being just minutes to restaurants, coffee shops, shopping and more. You can even walk next door to the new bakery/deli!
We collect this data history from publicly available records. To have your information removed, we recommend requesting removal directly through your county’s website.
Richard Cox
The New England Real Estate Company, LLC
(207) 975-8325
34 Total Sales
1 in Standish
$459,000 Price
Amanda Patterson
Samonas Realty, LLC
(207) 715-3973
45 Total Sales
1 in Standish
$340,000 Price
Davian Akers
Keller Williams Realty
(207) 544-4158
129 Total Sales
1 in Standish
$267,000 Price
Elias Leland
Coldwell Banker Realty
(207) 544-4351
116 Total Sales
1 in Standish
$343,000 Price
Ann Brannan
Coldwell Banker Realty
(207) 606-7260
22 Total Sales
1 in Standish
$108,000 Price
Tom Landry
Benchmark Real Estate
(207) 560-4900
317 Total Sales
1 in Standish
$459,000 Price
We collect this data history from publicly available records. To have your information removed, we recommend requesting removal directly through your county’s website.
| Date | Buyer | Sale Price | Title Company |
|---|---|---|---|
| $271,500 | None Available | ||
| -- | -- |
We collect this data history from publicly available records. To have your information removed, we recommend requesting removal directly through your county’s website.
| Date | Status | Borrower | Loan Amount |
|---|---|---|---|
| Open | $266,581 | ||
| Previous Owner | $139,428 | ||
| Previous Owner | $139,428 |
We collect this data history from publicly available records. To have your information removed, we recommend requesting removal directly through your county’s website.
| Date | Event | Price | List to Sale | Price per Sq Ft | Prior Sale |
|---|---|---|---|---|---|
| 09/15/2022 09/15/22 | Sold | $271,500 | +13.2% | $186 / Sq Ft | |
| 09/14/2022 09/14/22 | Pending | -- | -- | -- | |
| 08/09/2022 08/09/22 | For Sale | $239,900 | +68.9% | $165 / Sq Ft | |
| 07/20/2018 07/20/18 | Sold | $142,000 | -8.4% | $98 / Sq Ft | View Prior Sale |
| 06/17/2018 06/17/18 | Pending | -- | -- | -- | |
| 06/13/2018 06/13/18 | For Sale | $155,000 | -- | $106 / Sq Ft |
We collect this data history from publicly available records. To have your information removed, we recommend requesting removal directly through your county’s website.
| Year | Tax Paid | Tax Assessment Tax Assessment Total Assessment is a certain percentage of the fair market value that is determined by local assessors to be the total taxable value of land and additions on the property. | Land | Improvement |
|---|---|---|---|---|
| 2025 | $1,975 | $159,300 | $63,100 | $96,200 |
| 2024 | $1,893 | $150,200 | $58,200 | $92,000 |
| 2023 | $1,424 | $102,800 | $48,400 | $54,400 |
| 2022 | $1,410 | $97,600 | $42,900 | $54,700 |
| 2021 | $1,368 | $91,200 | $39,000 | $52,200 |
| 2019 | $1,253 | $87,600 | $37,300 | $50,300 |
| 2018 | $1,169 | $84,100 | $33,800 | $50,300 |
| 2017 | $1,114 | $84,100 | $33,800 | $50,300 |
| 2016 | $1,078 | $84,100 | $33,800 | $50,300 |
| 2015 | $1,076 | $84,100 | $33,800 | $50,300 |
| 2013 | $1,036 | $85,800 | $33,800 | $52,000 |
Seller's Agent in 2022
Kimberly Cochran
Wild Moon Realty, LLC
(207) 838-9896
58 Total Sales
A
Buyer's Agent in 2022
Arden Stuckey
Keller Williams Realty
(207) 751-2558
61 Total Sales
D
Seller's Agent in 2018
Daniel Downs
Bean Group
J
Buyer's Agent in 2018
Jennifer Bouchard
Better Homes & Gardens Real Estate/The Masiello Group
Source: Maine Listings
MLS Number: 1539344
Disclaimer: Certain information contained herein is derived from information provided by parties other than Homes.com. All information provided is deemed reliable, but is not guaranteed to be accurate and should be independently verified.
Listing data is derived in whole or in part from Maine Real Estate Information System, Inc. (d/b/a Maine Listings) and is for consumers' personal, noncommercial use only. Dimensions are approximate and not guaranteed. All data should be independently verified.
© 2026 Maine Real Estate Information System, Inc. All Rights Reserved. Equal Housing Opportunity.
Homes.com, LLC, 17600 Laguna Canyon Rd Irvine, CA 92618 (888)-952-6393

Ask me questions while you tour the home.