
Rhonda Davis
Open Door Realty Group, LLC
(318) 300-1606
65 Total Sales
1 in Princeton
$275,000 Price
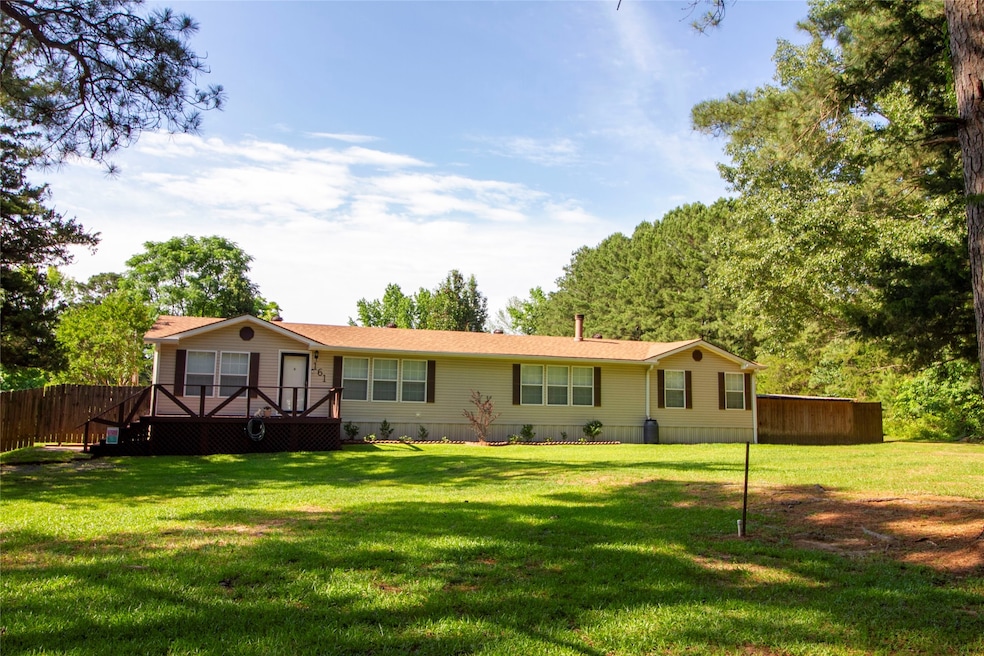
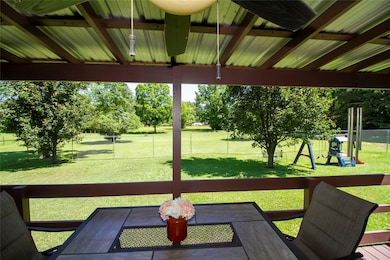
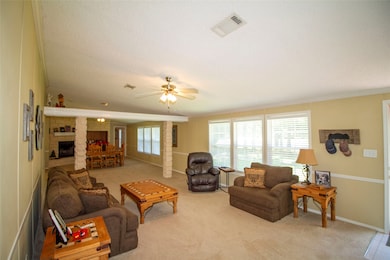
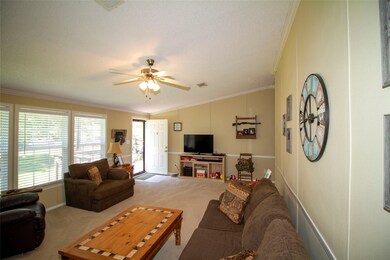
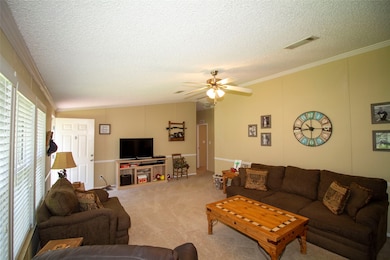
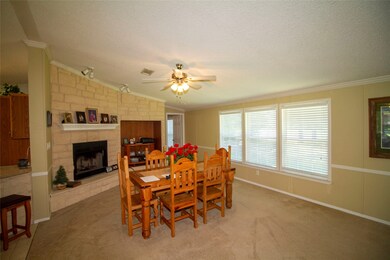
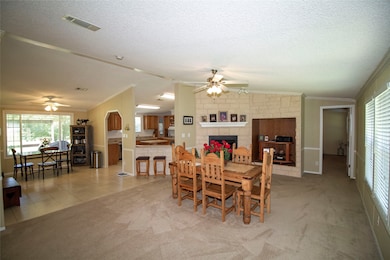
UNBELIEVABLE - describes the condition of this property. Over an acre and a half in Haughton, close to town but not in town. This is home has 4 bedrooms, 2.5 bathrooms, a super good floorplan, and has got to be one of the best maintained homes I have ever seen. The kitchen has a ton of cabinet space, with turntables in the corner cabinets. There is an island for food prep and the built in appliances add to residential feel of this home. The living room is huge, with a wood burning Stone Fireplace and plenty of windows for natural light, All of the bedrooms are of good size, but the primary bedroom is especially large. The primary bathroom features a garden tub and a separate walk-in shower, the closet has some built ins, a window and plenty of room for all of your personal storage. Outside there is a freshly stained deck on the front, a large covered deck on the back and a nice portion of the backyard is fenced for the kids or pets. There is a carport at one end of the home and a storage shed at the other end of the home. This property has been meticulously maintained and is a must see for anyone looking in this area.
Last Agent to Sell the Property
Diamond Realty & Associates Brokerage Phone: 318-746-0011 License #0995706139 Listed on: 06/16/2025
We collect this data history from publicly available records. To have your information removed, we recommend requesting removal directly through your county’s website.
Rhonda Davis
Open Door Realty Group, LLC
(318) 300-1606
65 Total Sales
1 in Princeton
$275,000 Price
Jen Cantrell
Estep & Associates Real Estate Services, LLC
(318) 666-7201
60 Total Sales
2 in Princeton
$208K - $460K Price Range
David Rollins
Century 21 Elite
(318) 666-4428
108 Total Sales
4 in Princeton
$28K - $180K Price Range
Dotti Bryant
Coldwell Banker Apex, REALTORS
(318) 666-3507
70 Total Sales
1 in Princeton
$145,900 Price
Jenny Spivey
East Bank Real Estate
(318) 666-5933
274 Total Sales
15 in Princeton
$25K - $522K Price Range
Brandi Roberts
East Bank Real Estate
(318) 703-8269
91 Total Sales
3 in Princeton
$80K - $300K Price Range
We collect this data history from publicly available records. To have your information removed, we recommend requesting removal directly through your county’s website.
| Date | Type | Sale Price | Title Company |
|---|---|---|---|
| Deed | $205,000 | None Listed On Document |
We collect this data history from publicly available records. To have your information removed, we recommend requesting removal directly through your county’s website.
| Date | Status | Loan Amount | Loan Type |
|---|---|---|---|
| Open | $201,286 | FHA | |
| Closed | $7,175 | New Conventional |
We collect this data history from publicly available records. To have your information removed, we recommend requesting removal directly through your county’s website.
| Date | Event | Price | List to Sale | Price per Sq Ft |
|---|---|---|---|---|
| 09/16/2025 09/16/25 | Sold | -- | -- | -- |
| 08/19/2025 08/19/25 | Pending | -- | -- | -- |
| 07/25/2025 07/25/25 | Price Changed | $212,500 | -5.6% | $92 / Sq Ft |
| 06/16/2025 06/16/25 | For Sale | $225,000 | -- | $97 / Sq Ft |
We collect this data history from publicly available records. To have your information removed, we recommend requesting removal directly through your county’s website.
| Year | Tax Paid | Tax Assessment Tax Assessment Total Assessment is a certain percentage of the fair market value that is determined by local assessors to be the total taxable value of land and additions on the property. | Land | Improvement |
|---|---|---|---|---|
| 2025 | $36 | $4,532 | $1,224 | $3,308 |
| 2024 | $36 | $4,532 | $1,224 | $3,308 |
| 2023 | $36 | $4,819 | $1,200 | $3,619 |
| 2022 | $36 | $4,819 | $1,200 | $3,619 |
| 2021 | $36 | $4,819 | $1,200 | $3,619 |
| 2020 | $36 | $4,819 | $1,200 | $3,619 |
| 2019 | $36 | $6,030 | $1,200 | $4,830 |
| 2018 | $36 | $6,030 | $1,200 | $4,830 |
| 2017 | $36 | $6,030 | $1,200 | $4,830 |
| 2016 | $36 | $6,030 | $1,200 | $4,830 |
| 2015 | $36 | $6,610 | $1,200 | $5,410 |
| 2014 | $36 | $6,610 | $1,200 | $5,410 |
Seller's Agent in 2025
Van Ferguson
Diamond Realty & Associates
(318) 773-2344
8 in this area
132 Total Sales
S
Buyer's Agent in 2025
Steven Pracht
Pinnacle Realty Advisors
(318) 525-2353
1 in this area
174 Total Sales
Source: North Texas Real Estate Information Systems (NTREIS)
MLS Number: 20971039
Disclaimer: Certain information contained herein is derived from information provided by parties other than Homes.com. All information provided is deemed reliable, but is not guaranteed to be accurate and should be independently verified.
Listing information provided in part by the North Texas Real Estate Information Systems, Inc, for personal, non-commercial use by viewers of this site and may not be reproduced or redistributed. All information is deemed reliable but not guaranteed. Copyright © NTREIS 2026. All rights reserved
Ask me questions while you tour the home.