
Michelle Moss
Keller Williams Realty The Woodlands
(832) 702-3898
56 Total Sales
1 in East Shore
$2,150,000 Price
Estimated Value: $657,895 - $765,000
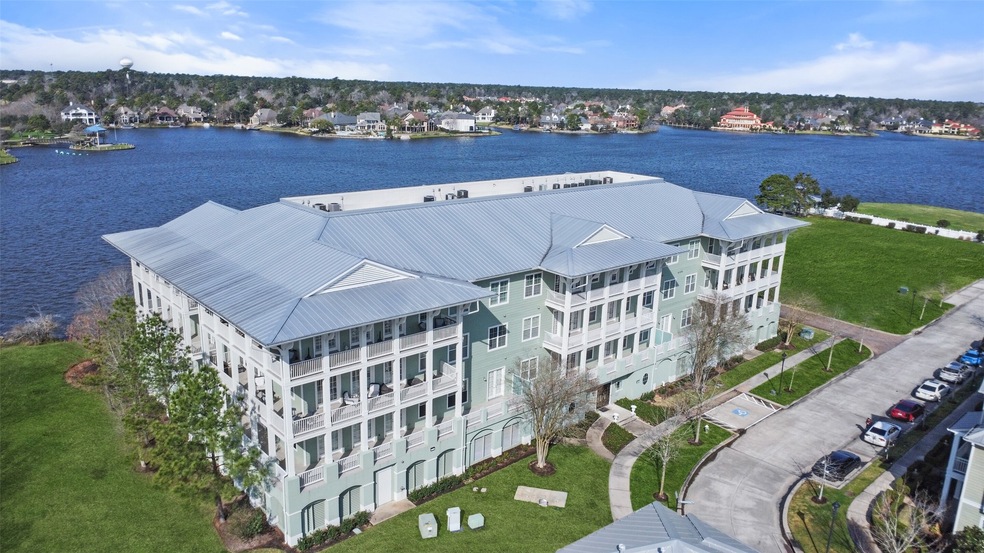
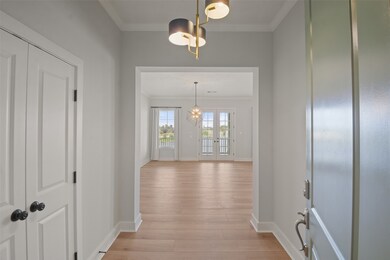
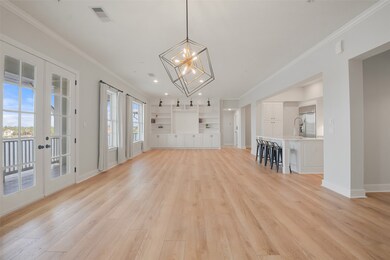
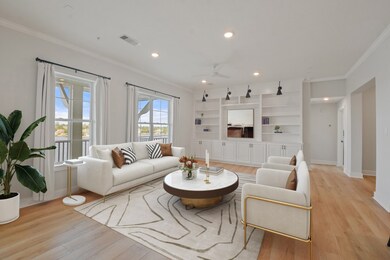
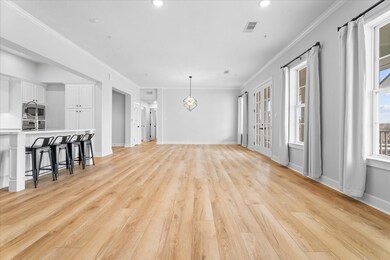
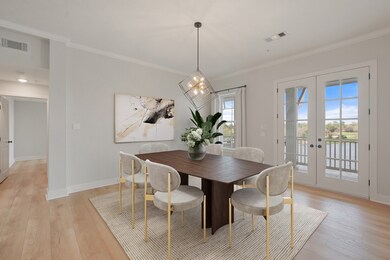
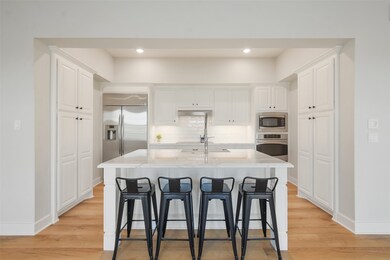
Live on Lake Woodlands with one of the most magnificent balcony views in East Shore! This McVaugh custom condo provides a lake view from every room in the condo! An extraordinary renovation reveals a stunning open concept in this condo with 3 bedrooms, 3 baths, an amazing kitchen that opens to the sprawling living room with built-in bookshelf, dining room and an inset study. Carpet free with updated LVT, SS appliances in kitchen including a built-in fridge and new induction cooktop, Kohler chrome faucets, sinks and shower heads, high ceilings, and beautiful picture windows. Relax the day away on the 314 SF breathtaking balcony! The unit offers elevator access, a 7 x 8 storage unit, secured 2-car garage parking and trash shoot for convenience. Oasis Pointe includes: East Shore Club with pool, fitness center, clubhouse kitchen and living room to rent, full security, parks, and lake trails. Walk to the Waterway, Market Street, Hughes Landing, restaurants and shopping or take the trolley!
Last Agent to Sell the Property
Better Homes and Gardens Real Estate Gary Greene - The Woodlands License #0640438 Listed on: 02/06/2025
We collect this data history from publicly available records. To have your information removed, we recommend requesting removal directly through your county’s website.
Michelle Moss
Keller Williams Realty The Woodlands
(832) 702-3898
56 Total Sales
1 in East Shore
$2,150,000 Price
Chuck Miller
Fiv Realty Co Texas LLC
(346) 214-4516
91 Total Sales
1 in East Shore
$985,000 Price
Dane Gates
Berkshire Hathaway HomeServices Premier Properties
(832) 742-1901
281 Total Sales
1 in East Shore
$1,750,000 Price
Patricia Grijalva
Walzel Properties - Corporate Office
(346) 488-6065
46 Total Sales
1 in East Shore
$1,180,000 Price
Kymberly DeRick
Jane Byrd Properties International LLC
(833) 969-0575
35 Total Sales
1 in East Shore
$1,815,000 Price
Chris Domangue
Coldwell Banker Realty - The Woodlands
(832) 648-4653
157 Total Sales
1 in East Shore
$2,150,000 Price
We collect this data history from publicly available records. To have your information removed, we recommend requesting removal directly through your county’s website.
| Date | Buyer | Sale Price | Title Company |
|---|---|---|---|
| -- | Wfg National Title Insurance C | ||
| Fawdington Christopher Andrew | -- | None Listed On Document | |
| Maia Enterprises Llc | -- | None Available | |
| Chiang Patrick | -- | None Available | |
| Chiang Patrick | -- | -- | |
| Wolfram Ssr William Kenneth | -- | None Available | |
| Chiang Patrick | -- | -- |
We collect this data history from publicly available records. To have your information removed, we recommend requesting removal directly through your county’s website.
| Date | Status | Borrower | Loan Amount |
|---|---|---|---|
| Closed | $525,000 | ||
| Previous Owner | Fawdington Christopher Andrew | $472,500 | |
| Previous Owner | Wolfram Ssr William Kenneth | $490,500 |
We collect this data history from publicly available records. To have your information removed, we recommend requesting removal directly through your county’s website.
| Date | Event | Price | List to Sale | Price per Sq Ft | Prior Sale |
|---|---|---|---|---|---|
| 04/09/2025 04/09/25 | Sold | -- | -- | -- | |
| 03/13/2025 03/13/25 | Pending | -- | -- | -- | |
| 02/19/2025 02/19/25 | For Sale | $849,000 | 0.0% | $384 / Sq Ft | |
| 02/07/2025 02/07/25 | Off Market | -- | -- | -- | |
| 02/06/2025 02/06/25 | For Sale | $849,000 | +35.0% | $384 / Sq Ft | |
| 09/20/2024 09/20/24 | Sold | -- | -- | -- | View Prior Sale |
| 07/31/2024 07/31/24 | Pending | -- | -- | -- | |
| 07/25/2024 07/25/24 | For Sale | $629,000 | 0.0% | $284 / Sq Ft | |
| 12/30/2021 12/30/21 | Off Market | $3,300 | -- | -- | |
| 12/30/2021 12/30/21 | Off Market | $3,200 | -- | -- | |
| 10/30/2018 10/30/18 | Rented | $3,300 | 0.0% | -- | |
| 09/30/2018 09/30/18 | Under Contract | -- | -- | -- | |
| 09/28/2018 09/28/18 | For Rent | $3,300 | +3.1% | -- | |
| 10/16/2017 10/16/17 | Rented | $3,200 | -3.0% | -- | |
| 09/16/2017 09/16/17 | Under Contract | -- | -- | -- | |
| 09/02/2017 09/02/17 | For Rent | $3,300 | -- | -- |
We collect this data history from publicly available records. To have your information removed, we recommend requesting removal directly through your county’s website.
| Year | Tax Paid | Tax Assessment Tax Assessment Total Assessment is a certain percentage of the fair market value that is determined by local assessors to be the total taxable value of land and additions on the property. | Land | Improvement |
|---|---|---|---|---|
| 2025 | $10,213 | $616,373 | $214,226 | $402,147 |
| 2024 | $10,213 | $570,000 | $214,226 | $355,774 |
| 2023 | $10,704 | $592,530 | $214,230 | $378,300 |
| 2022 | $10,314 | $519,130 | $214,230 | $304,900 |
| 2021 | $10,507 | $492,850 | $214,230 | $278,620 |
| 2020 | $11,409 | $510,900 | $214,230 | $296,670 |
| 2019 | $8,459 | $366,720 | $214,230 | $152,490 |
| 2018 | $8,459 | $366,720 | $214,230 | $152,490 |
| 2017 | $8,567 | $366,720 | $214,230 | $152,490 |
| 2016 | $10,829 | $463,570 | $214,230 | $249,340 |
| 2015 | $12,135 | $468,770 | $214,230 | $254,540 |
| 2014 | $12,135 | $517,150 | $214,230 | $302,920 |
LC
Seller's Agent in 2025
Lori Carr
Better Homes and Gardens Real Estate Gary Greene - The Woodlands
(713) 461-7070
3 in this area
26 Total Sales
Buyer's Agent in 2025
Carmen Zimmerman
eXp Realty LLC
1 in this area
38 Total Sales
Seller's Agent in 2024
Tammy Spencer
Keller Williams Realty Northeast
(918) 373-0598
3 in this area
37 Total Sales
Seller's Agent in 2018
Kevin Baker
NB Elite Realty
(713) 417-7907
1 in this area
48 Total Sales
N
Buyer's Agent in 2018
Nonmls
Houston Association of REALTORS
VS
Buyer's Agent in 2017
Valerie Smith
Keller Williams Realty The Woodlands
Source: Houston Association of REALTORS®
MLS Number: 84509223
APN: 7658-01-01500
Disclaimer: Certain information contained herein is derived from information provided by parties other than Homes.com. All information provided is deemed reliable, but is not guaranteed to be accurate and should be independently verified.
Copyright 2026, Houston REALTORS® Information Service, Inc.
The information provided is exclusively for consumers’ personal, non-commercial use, and may not be used for any purpose other than to identify prospective properties consumers may be interested in purchasing.
Information is deemed reliable but not guaranteed.
Ask me questions while you tour the home.