
Stephanie Kinkel
Responds Quickly
Berkshire Hathaway NE Prop.
(833) 915-3270
46 Total Sales
1 in Allingtown
$230,000 Price
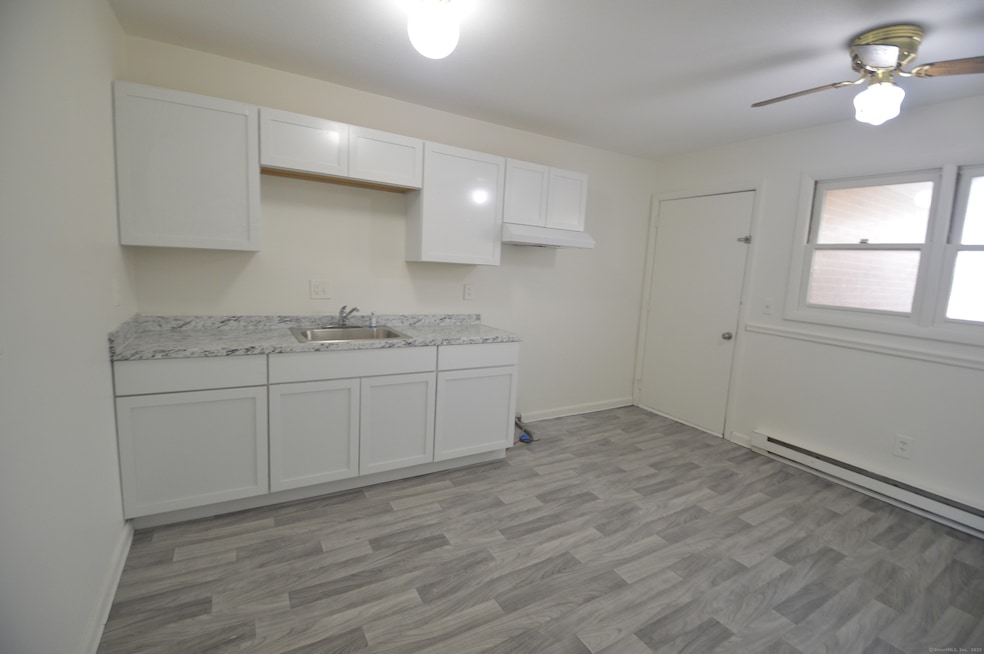
Spacious 2 bedroom condo immediately available. This unit was just painted, new floors installed, new kitchen cabinets and counters, new bathroom vanity and medicine cabinet. Conveniently located next to the VA Hospital, shopping, beach, all highways, and bus lines.
Last Agent to Rent the Property
Vylla Home (CT) LLC License #RES.0818820 Listed on: 05/02/2025
Stephanie Kinkel
Berkshire Hathaway NE Prop.
(833) 915-3270
46 Total Sales
1 in Allingtown
$230,000 Price
Ostap Lisowitch
Lisowitch Real Estate Group LLC
(866) 517-7837
14 Total Sales
1 in Allingtown
$400,000 Price
Amy Jo Fitzgerald
Yellowbrick Real Estate LLC
(475) 267-4383
128 Total Sales
3 in Allingtown
$165K - $400K Price Range
Santiago Jaraba
Whitestone Real Estate Group
(888) 483-4006
330 Total Sales
6 in Allingtown
$245K - $510K Price Range
Javyn Roundtree
Roundtree Realty LLC
(475) 267-6925
101 Total Sales
2 in Allingtown
$310K - $970K Price Range
Adriana Castagnet
Regency Real Estate, LLC
(475) 265-6595
99 Total Sales
1 in Allingtown
$360,000 Price
We collect this data history from publicly available records. To have your information removed, we recommend requesting removal directly through your county’s website.
| Date | Event | Price | List to Sale | Price per Sq Ft |
|---|---|---|---|---|
| 06/01/2025 06/01/25 | Rented | $1,800 | 0.0% | -- |
| 05/20/2025 05/20/25 | Under Contract | -- | -- | -- |
| 05/02/2025 05/02/25 | For Rent | $1,800 | -- | -- |
Landlord's Agent in 2025
Jorge Cintron
Vylla Home (CT) LLC
(203) 650-4731
4 in this area
100 Total Sales
Tenant's Agent in 2025
Angela Candelora
RE/MAX RISE
(203) 444-7099
1 in this area
21 Total Sales
Source: SmartMLS
MLS Number: 24092893
Disclaimer: Certain information contained herein is derived from information provided by parties other than Homes.com. All information provided is deemed reliable, but is not guaranteed to be accurate and should be independently verified.
IDX information is provided exclusively for personal, non-commercial use, and may not be used for any purpose other than to identify prospective properties consumers may be interested in purchasing. Information is deemed reliable but not guaranteed.
Ask me questions while you tour the home.