$340,000
SOLD JUL 17, 2026

161 Walnut St Kilmarnock, VA 22482

3 Beds
2 Baths
2,532 Sq Ft
0.71 Acre Lot

Sale Details

Date Sold: July 17, 2026

$134 Per Sq Ft

3% Below List Price

194 Days on Market

Highlights

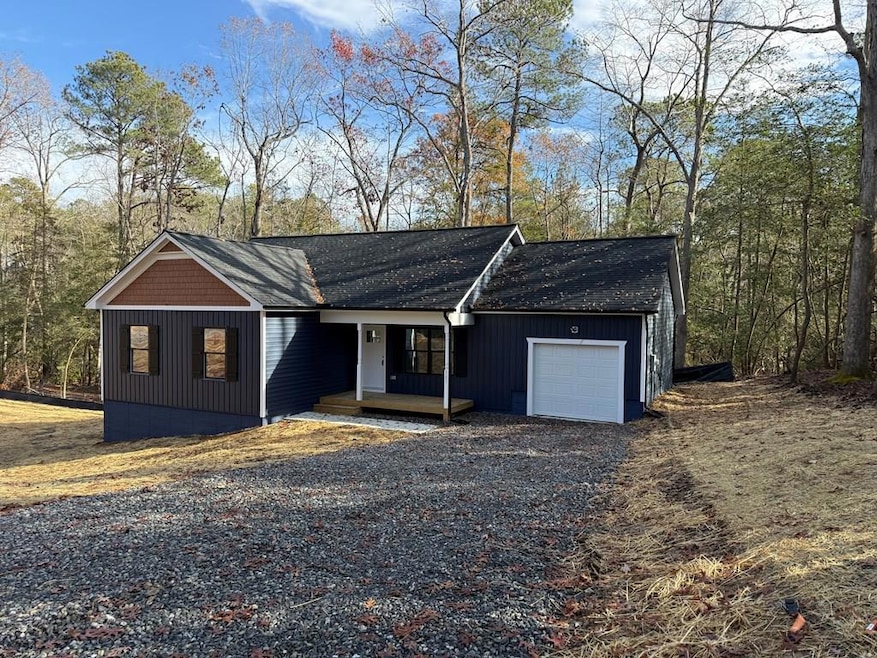
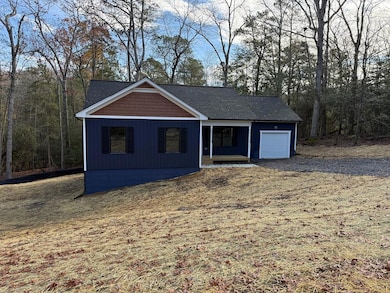
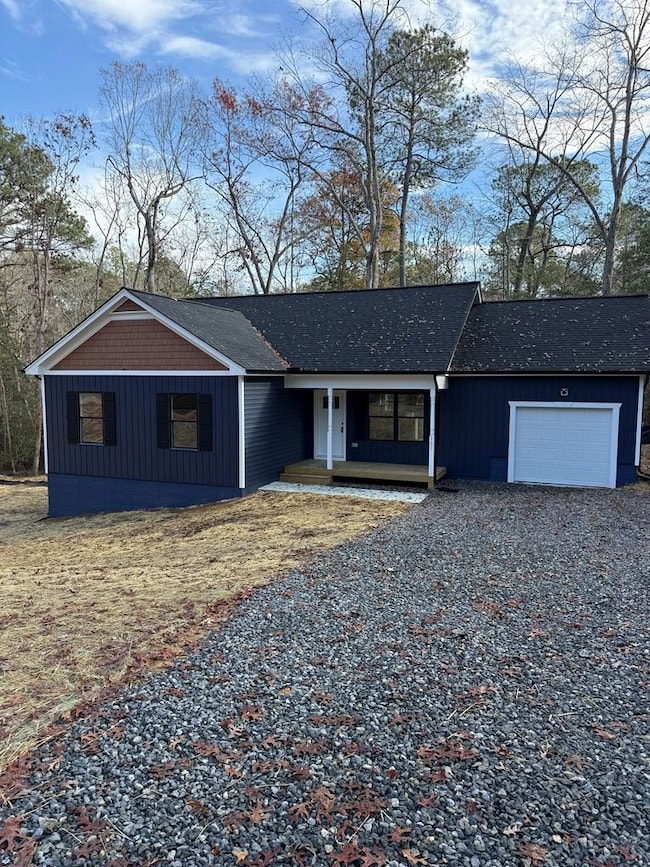
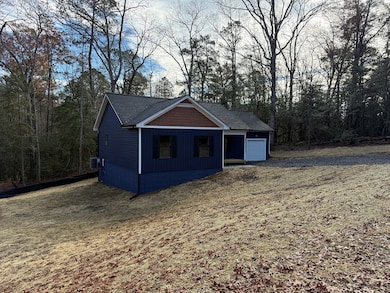
  • New Construction
  • Ranch Style House
  • 1 Car Attached Garage
  • Deck
  • No HOA
  • Walk-In Closet

About This Home

As of July 2026

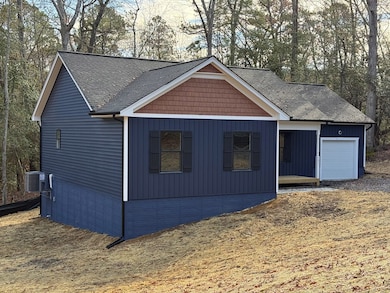
Brand new home, just completed November 2025! Welcome to 161 Walnut St. in the heart of Kilmarnock. This home is in the prefect location, tucked away from the busy traffic but close enough to walk to town. The main floor offers 1266 SqFt with 3 bedrooms and two baths. The unfinished walkout basement adds an additional 1266 SqFt of future living space. The basement is insulated, heated and cooled! Call to schedule your showing today!

Last Agent to Sell the Property

Cheryl Felthouse

Middle Bay Realty - K Brokerage Phone: 8044361150 License #0225270503 Listed on: 11/25/2025

Co-Listed By

Kenny Kuykendall

Middle Bay Realty - K Brokerage Phone: 8044361150 License #0225058698

Last Buyer's Agent

Kenny Kuykendall

Middle Bay Realty - K Brokerage Phone: 8044361150 License #0225058698

Home Details

Home Type

  • Single Family

Year Built

  • Built in 2025 | New Construction

Lot Details

  • 31,058 Sq Ft Lot
  • Zoning described as Town

Parking

  • 1 Car Attached Garage
  • Stone Driveway
  • Open Parking

Home Design

  • 2,532 Sq Ft Home
  • Ranch Style House
  • Composition Roof

Kitchen

  • Range
  • Microwave
  • Dishwasher

Bedrooms and Bathrooms

  • 3 Bedrooms
  • Walk-In Closet
  • 2 Full Bathrooms

Outdoor Features

  • Deck

Utilities

  • Central Air
  • Heating Available
  • Electric Water Heater

Additional Features

  • Basement

Community Details

  • No Home Owners Association
  • Kilmarnock Subdivision

Listing and Financial Details

  • Assessor Parcel Number 23A 11 5Q

Home Details

Home Type

Single Family

Year Built

Built in 2025 | New Construction

Lot Details

0.71 Acres

Parking

1

Listing Details

  • Property Sub Type: Non-Waterfront Residential
  • Prop. Type: Residential
  • Lot Size Acres: 0.713
  • Water Body Name: None
  • Co List Office Mls Id: 177
  • Co List Office Phone: 804-436-1150
  • Subdivision Name: Kilmarnock
  • Architectural Style: Ranch
  • Carport Y N: No
  • Garage Yn: Yes
  • Unit Levels: One
  • New Construction: Yes
  • Year Built: 2025
  • Special Features: NewHome

Interior Features

  • Appliances: Electric Water Heater, Dishwasher, Microwave, Range, Refrigerator
  • Full Bathrooms: 2
  • Total Bedrooms: 3
  • Interior Amenities: 1st Floor Bedroom, Walk-In Closet(s)
  • Living Area: 2532
  • Dining Room Features: Living Room Combo

Exterior Features

  • Lot Features: .5-.9 acre
  • Construction Type: Block
  • Foundation Details: Basement
  • Patio And Porch Features: Deck
  • Roof: Age 0-9 yrs, Composition

Garage/Parking

  • Attached Garage: Yes
  • Covered Parking Spaces: 1
  • Garage Spaces: 1
  • Open Parking: Yes
  • Parking Features: Attached, One Car, Stone Driveway
  • Total Parking Spaces: 1

Utilities

  • Cooling: Central Air, Electric
  • Cooling Y N: Yes
  • Heating: Electric
  • Heating Yn: Yes
  • Sewer: Public Sewer
  • Water Source: Public

Condo/Co-op/Association

  • Association: No

Lot Info

  • Lot Size Sq Ft: 31058.28
  • Zoning Description: Town

Tax Info

  • Tax Book Number: LR 2024 0001643
  • Tax Map Number: 23A 11 5Q
Create a Home Valuation Report for This Property
The Home Valuation Report is an in-depth analysis detailing your home's value as well as a comparison with similar homes in the area

Property History

We collect this data history from publicly available records. To have your information removed, we recommend requesting removal directly through your county’s website.

Date Event Price List to Sale Price per Sq Ft
07/17/2026 07/17/26 Sold $340,000 -2.6% $134 / Sq Ft
06/08/2026 06/08/26 Pending -- -- --
06/07/2026 06/07/26 Off Market $349,000 -- --
11/25/2025 11/25/25 For Sale $349,000 -- $138 / Sq Ft
Source: Northern Neck Association of REALTORS®

Agents Affiliated with this Home

  • Section Image
  • Section Image
See All Agents

Map

Source: Northern Neck Association of REALTORS®

MLS Number: 119716

Your Personal Tour Guide

Ask me questions while you tour the home.