NOT LISTED FOR SALE

Estimated Value: $528,000 - $578,828

4 Beds
4 Baths
2,415 Sq Ft
$229/Sq Ft Est. Value

Sale Details

Date Sold: April 7, 2021

Last sale price $479,900 $199 Per Sq Ft

Est. 15% increase in value since last sale

Current estimated payment $3,588 / mo

60 Days on Market

Highlights

  • New Construction
  • Deck
  • Quartz Countertops
  • Solar Power System
  • 1 Fireplace
  • Private Yard

About This Home

As of April 2021

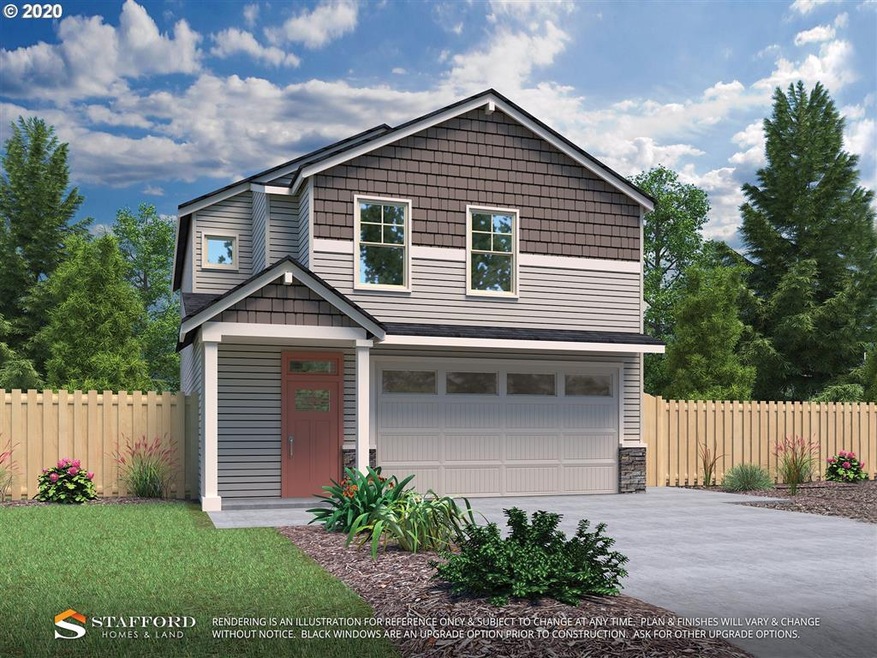
New energy efficient homes in Forest Grove built by Stafford Homes & Land. This 3-level craftsman style home offers an open floor plan on each level with stylish finishes throughout. Open kitchen features stunning cabinetry with rich slab quartz countertops and SS appliances. Lots of space in this home. Fully fenced rear yard with a deck and slab patio.

Last Agent to Sell the Property

Airika Waible

New Home Realty, LLC License #200406119 Listed on: 11/23/2020

Last Buyer's Agent

Stacy Hartzler

Aurise Collective License #201216365

Range of Values:

--
Value Increase
--
Percent Increase
--
Adjusted for Inflation
Collateral Analytics

Collateral Analytics Collateral Analytics AVMs (Automated Valuation Model) employ a number of statistical approaches combined with neighborhood-specific comparable selection guarantees the most up-to-date and precise valuations.

Not Available

Collateral Analytics does not have data for the current month. Please view the chart for historical values.

ICE

ICE Mortgage Technology ICE Mortgage Technology’s AVM (Automated Valuation Model) is a state-of-the-art online residential property valuation tool that provides a quick and accurate estimate of the value of almost any home in the U.S.

Not Available

ICE Mortgage Technology does not have data for the current month. Please view the chart for historical values.

First American

First American First American Data & Analytics’ next-generation AVM combines unrivaled data assets with a blended ensemble of valuation models to produce highly accurate, reliable valuations you can trust.

Not Available

First American does not have data for the current month. Please view the chart for historical values.

Quantarium

Quantarium Quantarium’s valuation service, repeatedly proven the industry’s most accurate and comprehensive, is supercharged with a self-learning and auto-tuning AI engine that continually becomes smarter and more accurate as it processes daily inputs from the industry’s leading RE data lake.

Not Available

Quantarium does not have data for the current month. Please view the chart for historical values.

Average Value
Not Available
List Price
Sold Price
Create a Home Valuation Report for This Property
The Home Valuation Report is an in-depth analysis detailing your home's value as well as a comparison with similar homes in the area

Home Details

Home Type

  • Single Family

Year Built

  • Built in 2020 | New Construction

Lot Details

  • Fenced
  • Sloped Lot
  • Private Yard

HOA Fees

  • $57 per month

Parking

  • Attached Garage
  • Driveway

Home Design

  • Cement Siding
  • Cultured Stone Exterior

Interior Spaces

  • 3-Story Property
  • 1 Fireplace
  • Double Pane Windows
  • Vinyl Clad Windows
  • Crawl Space
  • Laundry Room

Kitchen

  • ENERGY STAR Qualified Appliances
  • Quartz Countertops

Flooring

  • Wall to Wall Carpet
  • Laminate
  • Vinyl

Eco-Friendly Details

  • Solar Power System

Outdoor Features

  • Deck
  • Patio

Utilities

  • 95% Forced Air Heating System
  • Heating System Uses Gas
  • ENERGY STAR Qualified Water Heater

Community Details

  • Common Area

Listing and Financial Details

  • Builder Warranty

Home Details

Home Type

Single Family

Year Built

Built in 2020 | New Construction

Lot Details

3,049 Sq Ft Lot

HOA Fees

$57 per month

Parking

2

Listing Details

  • Status: Sold
  • Property Category: Residential
  • Property Type: Single Family Residence
  • Style: Tri Level, Craftsman
  • Sq Ft Calculated: 1919
  • Sq Ft Approximate Total: 2415
  • Stories: 3
  • Warranty: Builder Warranty
  • Year Built: 2020
  • Property Condition: New Construction
  • New Construction Supplement: Yes
  • New Construction Builders Required Addendums: Yes
  • New Construction Builders Warranty: Yes
  • New Construction C C B Type: Residential
  • New Construction Certificate Occupancy Obtained: No
  • Title Insurance Paid By Description: circumstance dependent
  • New Construction Early Release Earnest Money: No
  • New Construction Oregon C C B Notices Attached: No
  • New Construction Permit Number: 000000000000
  • Special Features: NewHome
  • Property Sub Type: Detached

Interior Features

  • Additional Room Features: Wall to Wall Carpet, Closet
  • Additional Rooms: 5th Bedroom, 4th Bedroom
  • All Room Features: Bathroom, Fireplace, Walk in Closet, Wall to Wall Carpet, Laminate Flooring, Closet
  • Lower Level Bathrooms: 1.0
  • Main Level Bathrooms: 0.1
  • Total Bathrooms: 3.1
  • Fireplace Description: Gas
  • Fireplaces: 1
  • Interior Amenities: Laundry, Wall to Wall Carpet, Laminate Flooring, Vinyl Floor, Quartz
  • Kitchen Appliances: Microwave, Dishwasher, Disposal, Island, ENERGY STAR Qualified Appliances, Stainless Steel Appliance(s), Quartz, Free-Standing Gas Range
  • Legal Description: Gales Creek Terrace - Lot 26
  • Sq Ft Lower Level: 496
  • Sq Ft Main Level: 803
  • Upper Level Sq Ft: 1116
  • Bedrooms: 4
  • Master Bedroom: Features: Bathroom, Walk in Closet, Wall to Wall Carpet,On Level: Upper,Dimensions: 11x14
  • Bedroom 2: On Level: Upper,Dimensions: 11x10
  • Bedroom 3: On Level: Upper,Dimensions: 10x11
  • Full Bathrooms: 3
  • Partial Bathrooms: 1
  • Basement: Crawl Space
  • Dining Room: Features: Laminate Flooring,On Level: Main,Dimensions: 12x12
  • Family Room: Features: Wall to Wall Carpet,On Level: Lower,Dimensions: 14x13
  • Living Room: Features: Fireplace, Laminate Flooring,On Level: Main,Dimensions: 19x14
  • Kitchen: Features: Laminate Flooring,On Level: Main
  • Additional Room 1: Description: 4th Bedroom,Features: Wall to Wall Carpet, Closet,On Level: Upper,Dimensions: 10x11
  • Additional Room 2: Description: 5th Bedroom,Features: Wall to Wall Carpet, Closet,On Level: Lower,Dimensions: 9x10
  • Bathrooms Lower Level Full: 1
  • Bathrooms Main Level Partial: 1
  • Total Bathrooms: 4
  • Bathrooms Upper Level Full: 2
  • Window Features: Vinyl Frames, Double Pane Windows

Exterior Features

  • Exterior Description: Cement Siding, Cultured Stone
  • Exterior Features: Deck, Fenced, Patio, Yard
  • Lot Size: 3K-4,999SF
  • Roof Type: Composition
  • Additional Structure Supplement: No
  • Road Surface: Paved

Garage/Parking

  • Garage Or Parking Spaces: 2
  • Garage Type: Attached
  • Parking Description: Driveway

Utilities

  • Energy Efficiency Features: ENERGY STAR Qualified Appliances, Forced Air - 95+%, Solar Ready, Double Pane Windows
  • Fuel Description: Gas
  • Hot Water: Electricity, ENERGY STAR Qualified Equipment
  • Sewer: Public Available
  • Water Description: Public
  • Cooling Description: Air Conditioning Ready
  • Heating Description: Forced Air - 95+%

Condo/Co-op/Association

  • HOA Fees: 57
  • HOA Payment Frequency: Monthly
  • HOA: Yes
  • Association Amenities: Commons

Association/Amenities

  • Amenities Supplement: No

Lot Info

  • Lot Description: Sloped
  • Zoning: resid
  • Farm Supplement: No

Green Features

  • Green Building Verification Type: ENERGY STAR Certified Homes, Energy Performance Score
  • Green Energy Remarks Public: Blown-in wall insulation for added energy efficiency. Energy Star rated dishwasher. Ultra energy efficient heat pump water heater.
  • Green Energy Supplement: Yes
  • Green Verification ENSTAR Status: In Process
  • Green Verification EPS Metric: 49
  • Green Verification EPS Year: 2020

Tax Info

  • Assessor Parcel Number: Not Found

Multi Family

  • Non Owner Occ Supplement: No

MLS Schools

  • Elementary School: Harvey Clark
  • High School: Forest Grove
  • Middle School: Tom McCall

Property History

We collect this data history from publicly available records. To have your information removed, we recommend requesting removal directly through your county’s website.

Date Event Price List to Sale Price per Sq Ft
04/07/2021 04/07/21 Sold $479,900 0.0% $199 / Sq Ft
01/22/2021 01/22/21 Pending -- -- --
12/17/2020 12/17/20 Price Changed $479,900 +2.1% $199 / Sq Ft
11/23/2020 11/23/20 For Sale $469,900 -- $195 / Sq Ft
Source: Regional Multiple Listing Service (RMLS)

Tax History

We collect this data history from publicly available records. To have your information removed, we recommend requesting removal directly through your county’s website.

Year Tax Paid Tax Assessment Tax Assessment Total Assessment is a certain percentage of the fair market value that is determined by local assessors to be the total taxable value of land and additions on the property. Land Improvement
2026 $6,019 $328,870
2025 $5,856 $319,300
2024 $5,650 $310,000
2023 $5,650 $300,980 $0 $0
2022 $4,940 $300,980 $0 $0
2021 $2,520 $146,640 $0 $0
2020 $1,075 $61,050 $0 $0
Source: Public Records

Agents Affiliated with this Home

  • Section Image
  • Section Image
See All Agents

Map

Source: Regional Multiple Listing Service (RMLS)

MLS Number: 20287037

Regional Multiple Listing Service (RMLS)

APN: R2213687

Your Personal Tour Guide

Ask me questions while you tour the home.