
Seller's Agent in 2025
Theresa DeMarco Gatewood
Gatewood Group Real Estate
(828) 773-0840
272 Total Sales
Estimated Value: $363,000 - $418,714
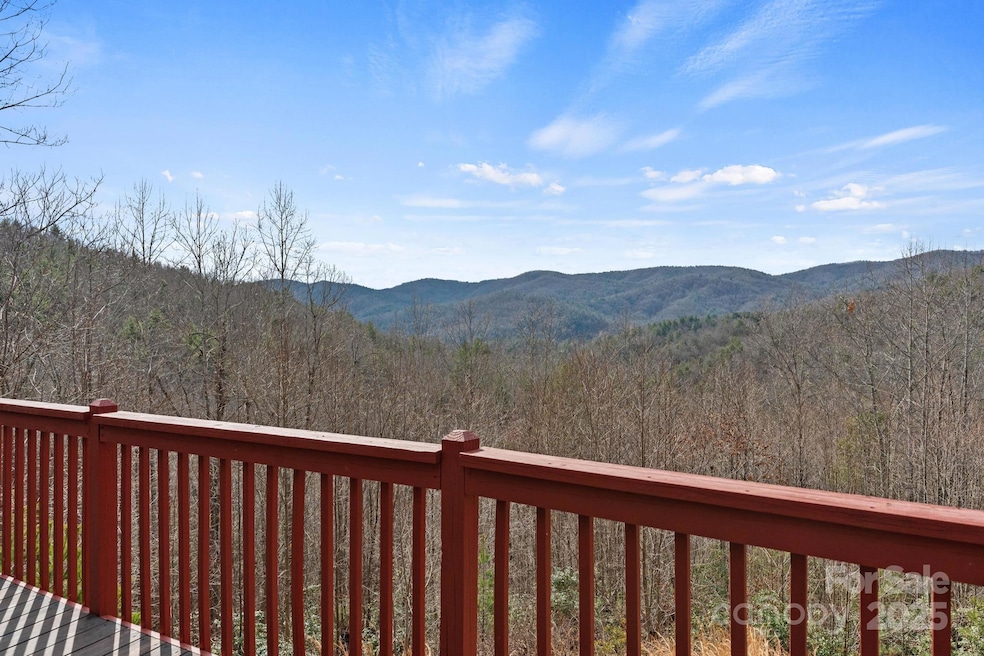
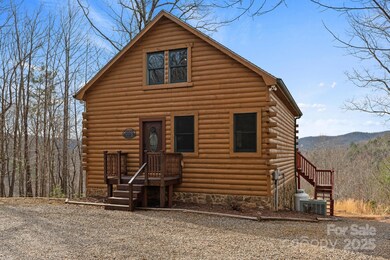
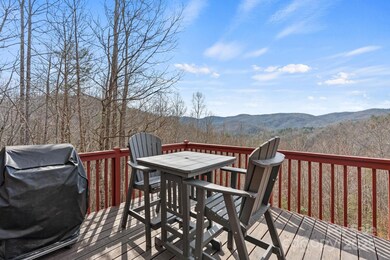
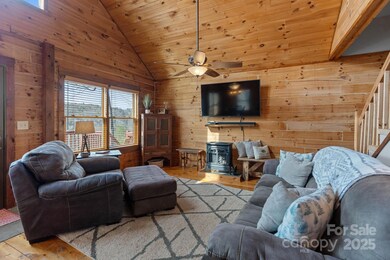
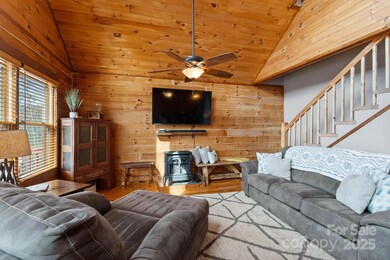
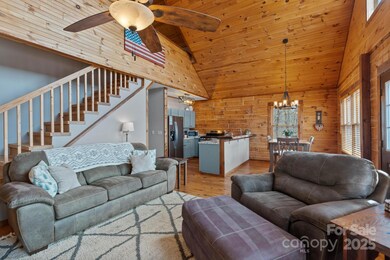
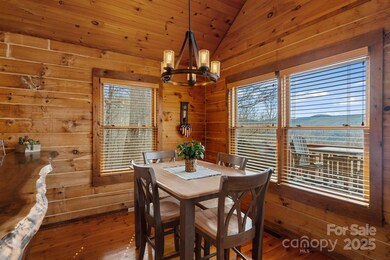
Looking for a weekend mtn getaway or vacation home w/LONG RANGE VIEWS, SECLUSION & CONVENIENCE? Discover your dream log cabin on 10+ ACRES complete w/breathtaking sunset views, vaulted ceilings, gas logs & fire pit for evening gatherings. TURNKEY, FURNISHED cabin is located in the highly sought-after, gated Buck Mountain community, a haven for ATV enthusiasts & nature lovers alike. Enjoy mtn living w/this open floor plan design. Kitchen offers plenty of workspace & eat-at bar. Great room layout allows you to enjoy long range mtn views. Primary bedroom on main level. Loft bedroom sleeps 4. Convert basement to finished space for game/media room or additional sleeping area. Centrally located only 30 min to Boone, West Jefferson & Wilkesboro. Arrive at the gate in just 1 hr from Winston & 1 hr 40 min from Charlotte. Long & short-term rentals allowed. Fiber Optic. BUCK MTN AMENITIES include: ATV & Hiking Trails, Parks, Fish Pond, Waterfalls, Pavilions, Community Ctr & Outdoor Activity Ctr.
Last Agent to Sell the Property
Gatewood Group Real Estate Brokerage Email: Theresa@JonGatewood.com License #292149 Listed on: 02/13/2025
Co-Listed By
Gatewood Group Real Estate Brokerage Email: Theresa@JonGatewood.com License #236008
Last Buyer's Agent
Gatewood Group Real Estate Brokerage Email: Theresa@JonGatewood.com License #236008
We collect this data history from publicly available records. To have your information removed, we recommend requesting removal directly through your county’s website.
We collect this data history from publicly available records. To have your information removed, we recommend requesting removal directly through your county’s website.
| Date | Buyer | Sale Price | Title Company |
|---|---|---|---|
| -- | None Listed On Document | ||
| Cenis Nathan T | $370,000 | None Listed On Document | |
| Lundberg Yolanda M | $324,000 | -- | |
| Bryant Jerry | -- | -- |
We collect this data history from publicly available records. To have your information removed, we recommend requesting removal directly through your county’s website.
| Date | Status | Borrower | Loan Amount |
|---|---|---|---|
| Previous Owner | $277,500 | ||
| Previous Owner | Lundberg Yolanda M | $243,000 |
We collect this data history from publicly available records. To have your information removed, we recommend requesting removal directly through your county’s website.
| Date | Event | Price | List to Sale | Price per Sq Ft | Prior Sale |
|---|---|---|---|---|---|
| 04/04/2025 04/04/25 | Sold | $370,000 | 0.0% | $327 / Sq Ft | |
| 02/19/2025 02/19/25 | Pending | -- | -- | -- | |
| 02/13/2025 02/13/25 | For Sale | $369,900 | +14.2% | $327 / Sq Ft | |
| 09/02/2022 09/02/22 | Sold | $324,000 | 0.0% | $291 / Sq Ft | View Prior Sale |
| 07/16/2022 07/16/22 | For Sale | $324,000 | -- | $291 / Sq Ft |
We collect this data history from publicly available records. To have your information removed, we recommend requesting removal directly through your county’s website.
| Year | Tax Paid | Tax Assessment Tax Assessment Total Assessment is a certain percentage of the fair market value that is determined by local assessors to be the total taxable value of land and additions on the property. | Land | Improvement |
|---|---|---|---|---|
| 2025 | $1,425 | $283,650 | $53,210 | $230,440 |
| 2024 | $2,091 | $135,790 | $22,640 | $113,150 |
| 2023 | $1,030 | $135,790 | $22,640 | $113,150 |
| 2022 | $1,030 | $135,790 | $22,640 | $113,150 |
| 2021 | $1,030 | $135,790 | $22,640 | $113,150 |
| 2020 | $1,046 | $135,790 | $22,640 | $113,150 |
| 2019 | $104,558 | $135,790 | $22,640 | $113,150 |
| 2018 | $958 | $122,760 | $0 | $0 |
| 2017 | $958 | $122,760 | $0 | $0 |
| 2016 | $958 | $122,760 | $0 | $0 |
| 2015 | $945 | $122,760 | $0 | $0 |
| 2014 | $945 | $122,750 | $0 | $0 |
Seller's Agent in 2025
Theresa DeMarco Gatewood
Gatewood Group Real Estate
(828) 773-0840
272 Total Sales
Seller Co-Listing Agent in 2025
Jon Gatewood
Gatewood Group Real Estate
(828) 773-9852
255 Total Sales
Seller's Agent in 2022
Joseph Bilbro
EXP Realty LLC
(704) 737-6601
41 Total Sales
Buyer's Agent in 2022
Laurie Bell
Keller Williams South Park
(704) 516-1726
15 Total Sales
Source: Canopy MLS
MLS Number: 4222208
APN: 0801718
Disclaimer: Certain information contained herein is derived from information provided by parties other than Homes.com. All information provided is deemed reliable, but is not guaranteed to be accurate and should be independently verified.
All data is obtained from various sources and may not have been verified by broker or MLS GRID. Supplied Open House Information is subject to change without notice. All information should be independently reviewed and verified for accuracy. Properties may or may not be listed by the office/agent presenting the information. Some IDX listings have been excluded from this website.
Based on information submitted to the MLS GRID
Listings courtesy of Canopy MLS as distributed by MLS GRID
Ask me questions while you tour the home.