
Seller's Agent in 2025
Angie Pryor
Rick Shaw REALTORS
(502) 821-0101
67 Total Sales


Estimated Value: $542,000 - $576,000
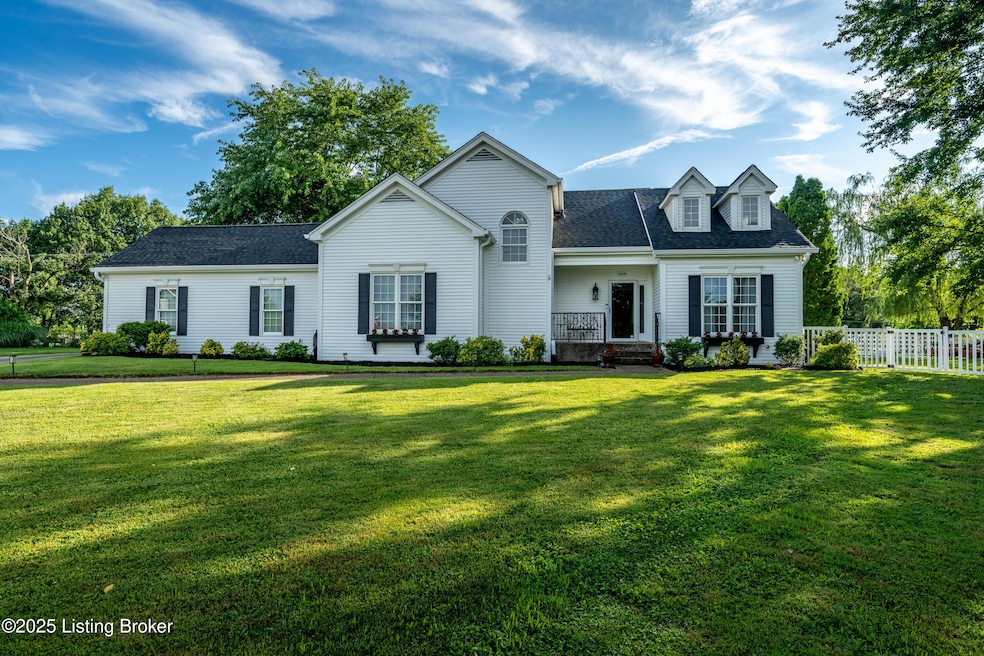
Award winning North Oldham school district within walking distance, using the guided path in the neighborhood, this home gives the perfect location for easy access to education. Many charming attributes abound in this 1.5 story Cape Cod, 4 bedroom, 3.5 bath, 2 car garage home. Located on a cul-de-sac in the quiet Spindletop neighborhood, it is hard to match the lovely features and fabulous half acre+ lot this home provides. Tradition meets function and is noticeable from the moment you drive in to the driveway. Beautiful hardwood floors, neutral paint colors, and thoughtful wood finishes (like crown molding and wainscoting) greet you as you step through the front door, which then takes you into a very open floor plan. The dining, living, kitchen and great room (with gas fireplace) all flow seamlessly together. The primary bedroom and laundry are situated on the first floor, giving way to easy living.The primary bedroom has an en-suite bath with walk-in shower, soaking tub, and double sinks. There is also a large walk-through closet. The kitchen is updated, with granite countertops, granite tile backsplash, stainless steel appliances, and white shaker style cabinetry. The large center island has additional storage and a wine fridge, which makes entertaining a breeze! Access to the BEAUTIFUL 12 x 34 screened in porch has two access doors, one being french doors off the living room. The star of the show is the spacious backyard with a swimming pool, patio area and lovely freshly updated landscaping. The attentive finishes continue throughout the basement and second floor. Upstairs, 3 bedrooms, a full bath, and storage abound. With 7 closets, there is plenty of space to help keep the seasonal items organized. The basement is equipped with bar and small fridge, a full bath that has recently been updated, and more storage. Items of note in the home: NEW roof (1 month young), NEW carpet upstairs in 2 bedrooms, NEW paint throughout, NEWer AC (2023), & NEWly renovated basement bath, NEWer fridge (2020) and NEWer microwave (2023). The lovely NEW library, Drift Bar, and Creasey Mahan park are all added perks to living in this neighborhood. Summer is not over-so book your tour so you can get in the pool before that school bell rings! (Seller is willing to leave all outdoor furniture except wooden table and yellow cooler on the screened patio).
Last Agent to Sell the Property
Rick Shaw REALTORS License #244997 Listed on: 07/20/2025
We collect this data history from publicly available records. To have your information removed, we recommend requesting removal directly through your county’s website.
We collect this data history from publicly available records. To have your information removed, we recommend requesting removal directly through your county’s website.
| Date | Buyer | Sale Price | Title Company |
|---|---|---|---|
| $557,000 | None Listed On Document | ||
| Karagianis Michael S | $335,000 | Attorney | |
| Schuele Brenda | -- | None Available | |
| Schuele Brenda | $214,500 | None Available |
We collect this data history from publicly available records. To have your information removed, we recommend requesting removal directly through your county’s website.
| Date | Status | Borrower | Loan Amount |
|---|---|---|---|
| Open | $445,000 | ||
| Previous Owner | Karaglanis Michael S | $160,000 | |
| Previous Owner | Karaglanis Michael S | $100,000 | |
| Previous Owner | Schuele Brenda | $442,500 | |
| Previous Owner | Schuele Brenda | $344,137 | |
| Previous Owner | Schuele Brenda S | $20,000 | |
| Previous Owner | Hume David A | $24,800 | |
| Previous Owner | Hume David A | $180,000 |
We collect this data history from publicly available records. To have your information removed, we recommend requesting removal directly through your county’s website.
| Date | Event | Price | List to Sale | Price per Sq Ft |
|---|---|---|---|---|
| 10/10/2025 10/10/25 | Sold | $557,000 | -0.4% | $150 / Sq Ft |
| 08/06/2025 08/06/25 | Pending | -- | -- | -- |
| 07/25/2025 07/25/25 | Price Changed | $559,500 | -1.0% | $151 / Sq Ft |
| 07/20/2025 07/20/25 | For Sale | $565,000 | 0.0% | $152 / Sq Ft |
| 07/11/2025 07/11/25 | Pending | -- | -- | -- |
| 07/09/2025 07/09/25 | For Sale | $565,000 | -- | $152 / Sq Ft |
We collect this data history from publicly available records. To have your information removed, we recommend requesting removal directly through your county’s website.
| Year | Tax Paid | Tax Assessment Tax Assessment Total Assessment is a certain percentage of the fair market value that is determined by local assessors to be the total taxable value of land and additions on the property. | Land | Improvement |
|---|---|---|---|---|
| 2025 | $4,602 | $370,000 | $40,000 | $330,000 |
| 2024 | $4,599 | $370,000 | $40,000 | $330,000 |
| 2023 | $4,189 | $335,000 | $40,000 | $295,000 |
| 2022 | $4,158 | $335,000 | $40,000 | $295,000 |
| 2021 | $4,131 | $335,000 | $40,000 | $295,000 |
| 2020 | $4,141 | $335,000 | $40,000 | $295,000 |
| 2019 | $3,677 | $300,000 | $40,000 | $260,000 |
| 2018 | $3,679 | $300,000 | $0 | $0 |
| 2017 | $3,653 | $300,000 | $0 | $0 |
| 2013 | $2,153 | $230,000 | $40,000 | $190,000 |
Seller's Agent in 2025
Angie Pryor
Rick Shaw REALTORS
(502) 821-0101
67 Total Sales
Buyer's Agent in 2025
William Fischer
502 Real Estate
29 Total Sales
Source: Metro Search, Inc.
MLS Number: 1691853
APN: 05-05F-01-2
Disclaimer: Certain information contained herein is derived from information provided by parties other than Homes.com. All information provided is deemed reliable, but is not guaranteed to be accurate and should be independently verified.
Based on information submitted to the MLS GRID. All data is obtained from various sources and may not have been verified by broker or MLS GRID. Supplied Open House Information is subject to change without notice. All information should be independently reviewed and verified for accuracy. Properties may or may not be listed by the office/agent presenting the information. Some IDX listings have been excluded from this website. IDX information is provided exclusively for personal, non-commercial use, and may not be used for any purpose other than to identify prospective properties consumers may be interested in purchasing.
IDX listing data provided by Multiple Listing Service, Inc. Information is supplied by the seller and other third parties and has not been verified.
Based on information submitted to the MLS GRID
Ask me questions while you tour the home.