
Julio Arango
United Real Estate Gallery
(904) 831-1038
78 Total Sales
3 in Fleming Island
$250K - $670K Price Range


Estimated Value: $503,956
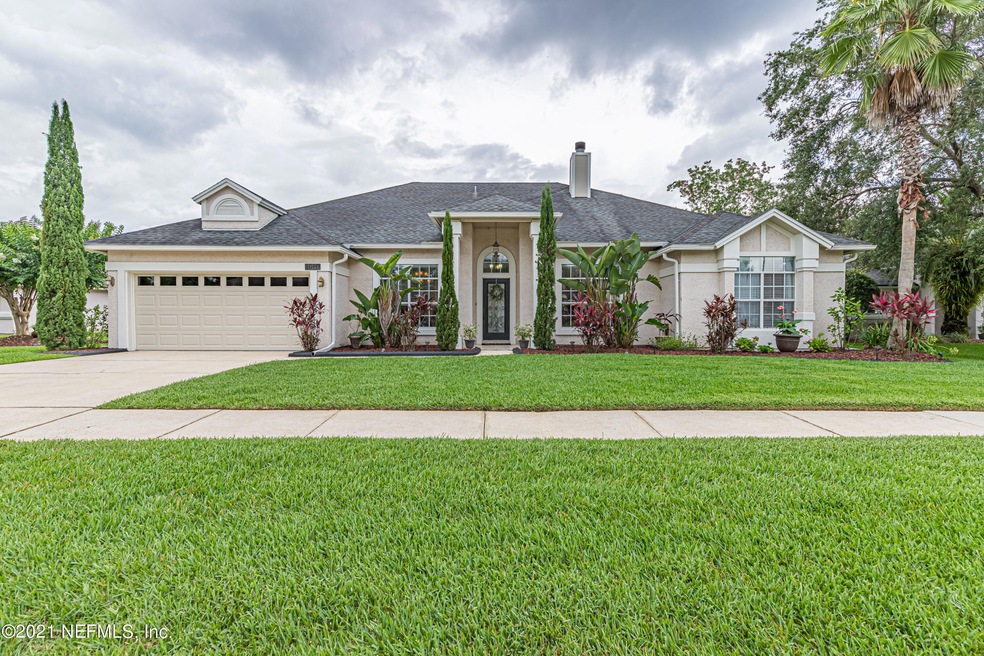
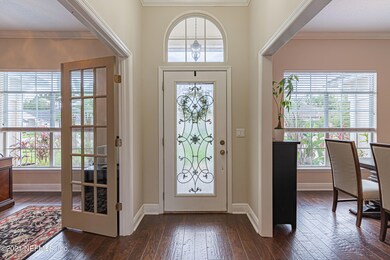

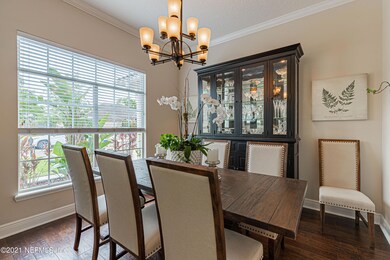
Amazing home with farmhouse features. It starts with entering the foyer with a beautiful glass door of metal and artistic inlay. Dark distressed wood floors greet you and run through most of the home and detailed crown molding. Open the Beautiful French glass doors to find an office with a wood burning fireplace, quartz hearth and a farmhouse style wood mantel. An open formal dining room with designer lighting is adjacent to the office and has an entry into the kitchen. An oversized, large family room has an abundance of windows that brings in natural light and includes a surround sound speaker system. Built-in bookcases highlight the farmhouse style, double sided fireplace with a large wood mantel and quartz hearth.
The kitchen is the heart of the home and boasts a distressed look with 42" cabinet where the details of extra-large drawers for storage and glassed cabinets add to the elegant look and colorful combination. Quartz counter tops, oversized farmhouse sink, stainless double oven with built-in microwave, food prep island with vegetable sink and wine refrigerator, counter depth stainless refrigerator, separate coffee bar area with floating shelves and eat-in kitchen area with window and door to outside, handcrafted tile backsplash from Spain; set off with under cabinet lighting. This home offers a triple split floor plan with two bedrooms each with built-in closet organizers to maximize efficiency of space and a jack-n-Jill bath that includes double sinks. Guest suite has double closets and a dedicated bath and separate door to the covered patio. Enter the master suite with cherry wood flooring, large windows, French doors with built-in blinds and extra high French tray ceiling. Master bath has double sinks, distressed white cabinets, large soaking tub, and separate shower with glass enclosure. Master closet has a built-in organizer to maximize the space. Three doors enter the back patio. Extra roof line gives this patio more space to entertain. Extra 220 outlet for easy installation of a hot tub. Double fans, speaker system and lighting, tile flooring, large fenced in backyard with immaculate lawn makes this the perfect backyard for entertaining and kids to play in. Attic pull-down stairs with extra storage, outside eves has outlets and a switch for your Christmas lights. Garage has beautiful outside lighting, whole garden sprinkler system, garage door opener, extra shelving, A/C with extra-large filter, prewired for security camera and the laundry room includes closet organizing system for extra storage and an environmental "Pure Wash System" to help save money on water and laundry detergent. Extra-large (66 Gallons) water heater to meet all your shower needs. Plant beds have concrete curbing and lava rock to help with weeding and includes low voltage lighting at night.
Home is located within the Eagle Harbor area and walking distance to the Clay County Soccer fields, boat ramp and Fleming Island Elementary school.
Last Agent to Sell the Property
COLDWELL BANKER VANGUARD REALTY License #3030075 Listed on: 07/01/2021
We collect this data history from publicly available records. To have your information removed, we recommend requesting removal directly through your county’s website.
Julio Arango
United Real Estate Gallery
(904) 831-1038
78 Total Sales
3 in Fleming Island
$250K - $670K Price Range
ANDREA CAVALLARO
IRON VALLEY REAL ESTATE NORTH FLORIDA
(586) 261-8891
22 Total Sales
2 in Fleming Island
$285K - $318K Price Range
ASHLEY HUNTINGTON
COLDWELL BANKER VANGUARD REALTY
(904) 990-0794
23 Total Sales
1 in Fleming Island
$280,000 Price
MICHAEL MILLER
NAVY TO NAVY HOMES LLC
(386) 888-6897
19 Total Sales
1 in Fleming Island
$450,000 Price
O'NEIL CATTNELL
BOARDWALK REALTY ASSOCIATES LLC
(904) 815-0855
92 Total Sales
1 in Fleming Island
$362,990 Price
Mark Valerien
Beach Towne Realtors
(386) 282-5438
68 Total Sales
1 in Fleming Island
$389,000 Price
We collect this data history from publicly available records. To have your information removed, we recommend requesting removal directly through your county’s website.
| Date | Buyer | Sale Price | Title Company |
|---|---|---|---|
| -- | None Listed On Document | ||
| Donovan Edward F | $415,000 | Attorney | |
| Peters Massimo | $155,000 | -- | |
| Federal Home Loan Mortgage Corporation | -- | -- |
We collect this data history from publicly available records. To have your information removed, we recommend requesting removal directly through your county’s website.
| Date | Status | Borrower | Loan Amount |
|---|---|---|---|
| Previous Owner | $311,250 | ||
| Previous Owner | Peters Massimo | $116,575 | |
| Previous Owner | Peters Massimo | $18,000 | |
| Previous Owner | Peters Massimo | $30,900 | |
| Previous Owner | Peters Massimo | $180,000 | |
| Previous Owner | Peters Massimo | $25,000 | |
| Previous Owner | Peters Massimo | $132,750 |
We collect this data history from publicly available records. To have your information removed, we recommend requesting removal directly through your county’s website.
| Date | Event | Price | List to Sale | Price per Sq Ft |
|---|---|---|---|---|
| 12/17/2023 12/17/23 | Off Market | $415,000 | -- | -- |
| 08/19/2021 08/19/21 | Sold | $415,000 | 0.0% | $193 / Sq Ft |
| 08/13/2021 08/13/21 | Pending | -- | -- | -- |
| 07/01/2021 07/01/21 | For Sale | $415,000 | -- | $193 / Sq Ft |
We collect this data history from publicly available records. To have your information removed, we recommend requesting removal directly through your county’s website.
| Year | Tax Paid | Tax Assessment Tax Assessment Total Assessment is a certain percentage of the fair market value that is determined by local assessors to be the total taxable value of land and additions on the property. | Land | Improvement |
|---|---|---|---|---|
| 2025 | $4,664 | $360,415 | ||
| 2024 | $4,888 | $350,258 | ||
| 2023 | $4,888 | $340,057 | $0 | $0 |
| 2022 | $4,634 | $330,153 | $40,000 | $290,153 |
| 2021 | $2,402 | $178,867 | $0 | $0 |
| 2020 | $2,322 | $176,398 | $0 | $0 |
| 2019 | $2,287 | $172,433 | $0 | $0 |
| 2018 | $2,099 | $169,218 | $0 | $0 |
| 2017 | $2,086 | $165,738 | $0 | $0 |
| 2016 | $2,082 | $162,329 | $0 | $0 |
| 2015 | $2,137 | $161,201 | $0 | $0 |
| 2014 | $2,083 | $159,922 | $0 | $0 |
Seller's Agent in 2021
Leslie Dougher
COLDWELL BANKER VANGUARD REALTY
(904) 704-5831
79 Total Sales
Buyer's Agent in 2021
Ant Stroud
NAVY TO NAVY HOMES LLC
(904) 506-7272
59 Total Sales
AS
Buyer's Agent in 2021
Anthony Stroud
COLDWELL BANKER VANGUARD REALTY
Source: realMLS (Northeast Florida Multiple Listing Service)
MLS Number: 1116476

APN: 29-04-26-021306-000-56
Disclaimer: Certain information contained herein is derived from information provided by parties other than Homes.com. All information provided is deemed reliable, but is not guaranteed to be accurate and should be independently verified.
IDX information is provided exclusively for personal, non-commercial use, and may not be used for any purpose other than to identify prospective properties consumers may be interested in purchasing. Data is deemed reliable but is not guaranteed accurate by NEFMLS.
Ask me questions while you tour the home.