
John Reuter
Integrity Homes - Real Broker LLC
(608) 292-2510
88 Total Sales
2 in South Central Sun Prairie
$430K - $535K Price Range


Estimated Value: $384,264
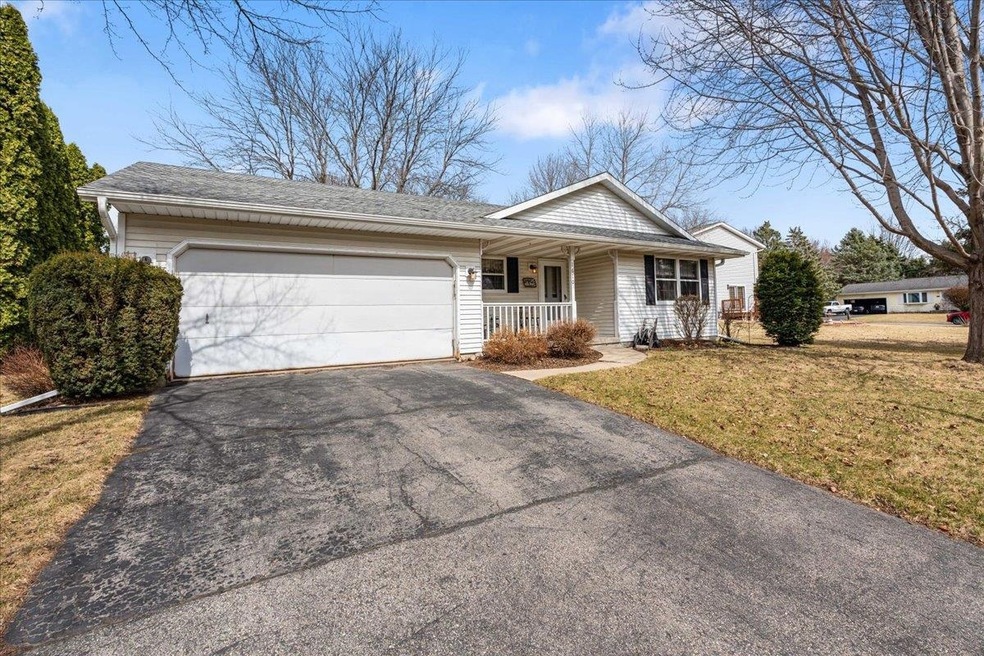
Charming and well-loved ranch home in the heart of Sun Prairie! This 3-bedroom, 1.5-bath gem offers a functional layout and a cozy, welcoming atmosphere. The partially finished basement provides more space for a home office, playroom, or recreation area. Enjoy summer days on your private back deck, perfect for relaxing or entertaining, or spend your mornings on the covered front porch with a cup of coffee. Whether you're looking for your first home, or are ready to downsize, this home is the perfect fit! Located near all the amenities you need, making this home the ideal blend of comfort and convenience. Don’t miss your chance to make this sweet property yours!
Last Agent to Sell the Property
Realty Executives Cooper Spransy Brokerage Email: jessica@theminterteam.com License #92802-94 Listed on: 03/14/2025
We collect this data history from publicly available records. To have your information removed, we recommend requesting removal directly through your county’s website.
John Reuter
Integrity Homes - Real Broker LLC
(608) 292-2510
88 Total Sales
2 in South Central Sun Prairie
$430K - $535K Price Range
Nate Lancaster
EXP Realty, LLC
(608) 336-4456
486 Total Sales
1 in South Central Sun Prairie
$425,000 Price
Anne Baranski
Y Realty
(608) 292-5272
95 Total Sales
2 in South Central Sun Prairie
$359K - $403K Price Range
Rena Ripp
EXP Realty, LLC
(608) 292-2468
135 Total Sales
1 in South Central Sun Prairie
$376,000 Price
Josh Blasi
Restaino & Associates
(608) 292-3104
197 Total Sales
1 in South Central Sun Prairie
$386,000 Price
Marissa Pruitt
First Weber Inc
(608) 292-3017
73 Total Sales
1 in South Central Sun Prairie
$385,000 Price
We collect this data history from publicly available records. To have your information removed, we recommend requesting removal directly through your county’s website.
| Date | Buyer | Sale Price | Title Company |
|---|---|---|---|
| $352,000 | Founders Title |
We collect this data history from publicly available records. To have your information removed, we recommend requesting removal directly through your county’s website.
| Date | Status | Borrower | Loan Amount |
|---|---|---|---|
| Open | $80,000 | ||
| Previous Owner | $100,000 |
We collect this data history from publicly available records. To have your information removed, we recommend requesting removal directly through your county’s website.
| Date | Event | Price | List to Sale | Price per Sq Ft |
|---|---|---|---|---|
| 05/15/2025 05/15/25 | Sold | $352,000 | +0.9% | $199 / Sq Ft |
| 03/20/2025 03/20/25 | For Sale | $348,900 | -0.9% | $197 / Sq Ft |
| 03/14/2025 03/14/25 | Off Market | $352,000 | -- | -- |
We collect this data history from publicly available records. To have your information removed, we recommend requesting removal directly through your county’s website.
| Year | Tax Paid | Tax Assessment Tax Assessment Total Assessment is a certain percentage of the fair market value that is determined by local assessors to be the total taxable value of land and additions on the property. | Land | Improvement |
|---|---|---|---|---|
| 2025 | $5,941 | $302,500 | $73,300 | $229,200 |
| 2024 | $5,659 | $302,500 | $73,300 | $229,200 |
| 2023 | $5,121 | $302,500 | $73,300 | $229,200 |
| 2022 | $4,786 | $227,500 | $61,900 | $165,600 |
| 2021 | $4,681 | $227,500 | $61,900 | $165,600 |
| 2020 | $4,817 | $227,500 | $61,900 | $165,600 |
| 2019 | $4,536 | $191,100 | $54,800 | $136,300 |
| 2018 | $4,212 | $191,100 | $54,800 | $136,300 |
| 2017 | $4,060 | $191,100 | $54,800 | $136,300 |
| 2016 | $3,959 | $169,100 | $49,700 | $119,400 |
| 2015 | $3,850 | $169,100 | $49,700 | $119,400 |
| 2014 | $3,757 | $164,100 | $49,700 | $114,400 |
| 2013 | $4,110 | $164,100 | $49,700 | $114,400 |
Seller's Agent in 2025
Jessica West
Realty Executives
(608) 220-9342
1 in this area
54 Total Sales
Buyer's Agent in 2025
Barbie Murawski
Coldwell Banker Real Estate Group
(608) 422-2820
1 in this area
90 Total Sales
Source: South Central Wisconsin Multiple Listing Service
MLS Number: 1995241
APN: 0811-072-6811-2
Disclaimer: Certain information contained herein is derived from information provided by parties other than Homes.com. All information provided is deemed reliable, but is not guaranteed to be accurate and should be independently verified.
IDX information is provided exclusively for personal, non-commercial use, and may not be used for any purpose other than to identify prospective properties consumers may be interested in purchasing. Information is deemed reliable but not guaranteed.
Ask me questions while you tour the home.