
Angelo Fierro
Compass
(213) 277-2416
62 Total Sales
1 in Pacific Palisades
$2,480,000 Price
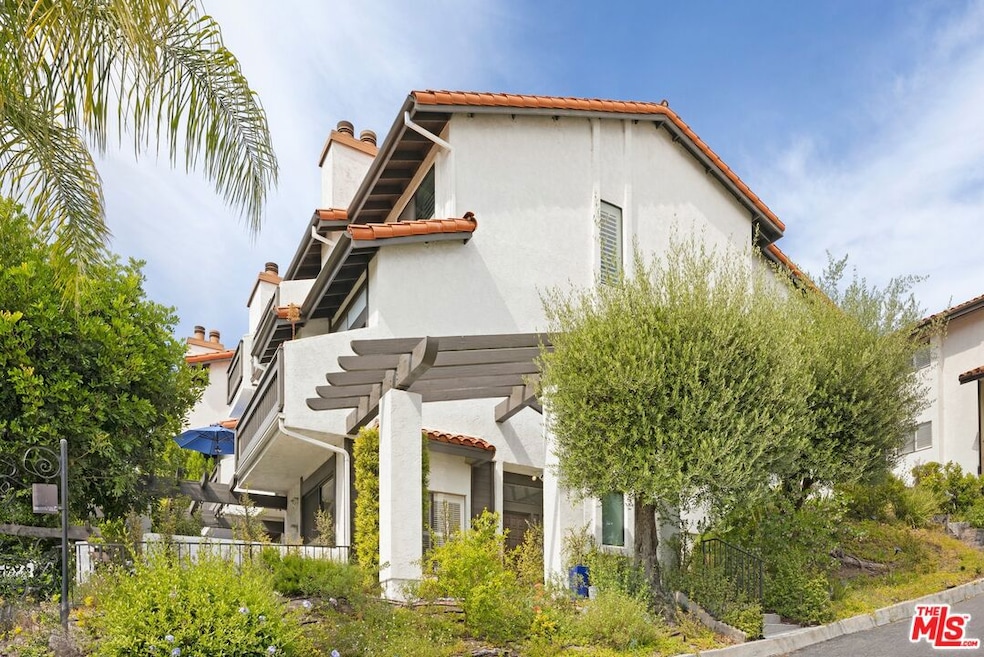
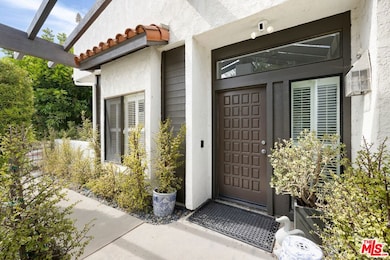
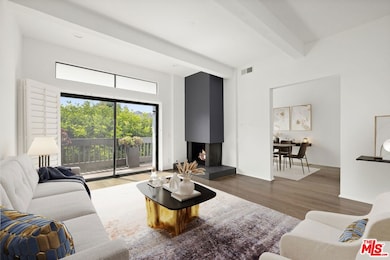
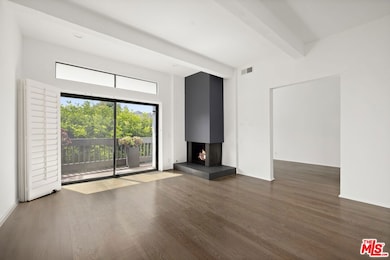
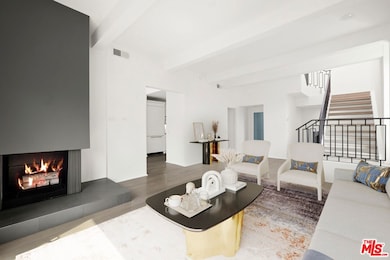
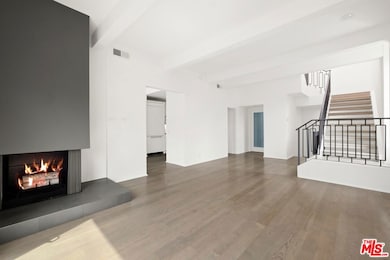
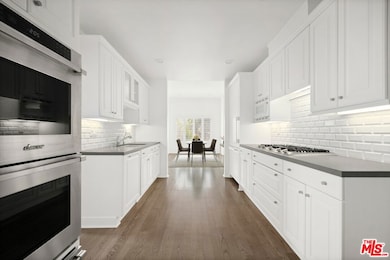
Experience luxurious living in this beautifully remodeled end-unit townhouse located in the highly sought-after Michael Lane Villas in Pacific Palisades. This spacious Highlands home offers 3 bedrooms and 3.5 bathrooms, featuring one of the most desirable floor plans in the community. Step into a bright and airy living room with soaring ceilings, recessed lighting, elegant wood floors, a cozy fireplace, and a balcony ideal for relaxing or entertaining guests. The formal dining room boasts scenic mountain views, while the kitchen includes a charming breakfast area, updated appliances including double ovens and a warming drawer. There is direct access to the main level of the home (with powder room) from the attached two-car garage in addition to the lower level front entry, for added convenience. Upstairs, the expansive primary suite offers stunning mountain views, a comfortable sitting area, and double closets - including a walk-in. The en-suite bathroom includes dual vanities and a separate shower. A secondary upstairs bedroom features its own private bathroom and built-in desk, perfect for guests or a home office setup. The lower level includes a third bedroom and full bath, along with a family room and office area that opens to a large private patio. This versatile space can easily be used as a separate guest suite or multi-purpose living area. Additional highlights include a new washer and dryer and access to the community amenities, which include a pool, spa, and fitness center.
Last Agent to Sell the Property
Berkshire Hathaway HomeServices California Properties License #00560679 Listed on: 06/19/2025
Co-Listed By
Berkshire Hathaway HomeServices California Properties License #01864392
We collect this data history from publicly available records. To have your information removed, we recommend requesting removal directly through your county’s website.
Angelo Fierro
Compass
(213) 277-2416
62 Total Sales
1 in Pacific Palisades
$2,480,000 Price
Barry Dantagnan
Coldwell Banker Realty
(877) 658-1365
131 Total Sales
2 in Pacific Palisades
$2,205,000 Price Range
Rebecca Sekulich
Compass
(424) 367-1735
45 Total Sales
2 in Pacific Palisades
$535K - $2.5M Price Range
Sebastian Wolski
Compass
(747) 246-7875
47 Total Sales
1 in Pacific Palisades
$785,000 Price
Barry Gray
Compass
(213) 529-3954
32 Total Sales
1 in Pacific Palisades
$1,670,000 Price
Melissa Macfadyen
Compass
(424) 532-7583
24 Total Sales
1 in Pacific Palisades
$1,790,000 Price
We collect this data history from publicly available records. To have your information removed, we recommend requesting removal directly through your county’s website.
| Date | Type | Sale Price | Title Company |
|---|---|---|---|
| Grant Deed | $1,825,000 | California Title Company | |
| Interfamily Deed Transfer | -- | None Available | |
| Interfamily Deed Transfer | -- | Equity Title Los Angeles | |
| Grant Deed | $1,605,000 | Equity Title Los Angeles | |
| Interfamily Deed Transfer | -- | Equity Title Company | |
| Interfamily Deed Transfer | -- | Equity Title Company | |
| Interfamily Deed Transfer | -- | Equity Title Company | |
| Interfamily Deed Transfer | -- | Equity Title Company | |
| Interfamily Deed Transfer | -- | Equity Title Company | |
| Interfamily Deed Transfer | -- | Equity Title | |
| Interfamily Deed Transfer | -- | Equity Title | |
| Grant Deed | -- | Equity Title | |
| Grant Deed | -- | Equity Title |
We collect this data history from publicly available records. To have your information removed, we recommend requesting removal directly through your county’s website.
| Date | Status | Loan Amount | Loan Type |
|---|---|---|---|
| Open | $1,551,250 | New Conventional | |
| Previous Owner | $200,000 | Credit Line Revolving | |
| Closed | $1,123,500 | Adjustable Rate Mortgage/ARM | |
| Previous Owner | $168,000 | New Conventional | |
| Previous Owner | $300,000 | Credit Line Revolving | |
| Previous Owner | $265,000 | No Value Available | |
| Previous Owner | $100,000 | Credit Line Revolving | |
| Previous Owner | $275,000 | No Value Available | |
| Previous Owner | $90,000 | Credit Line Revolving |
We collect this data history from publicly available records. To have your information removed, we recommend requesting removal directly through your county’s website.
| Date | Event | Price | List to Sale | Price per Sq Ft | Prior Sale |
|---|---|---|---|---|---|
| 12/18/2025 12/18/25 | Sold | $1,825,000 | -8.5% | $639 / Sq Ft | |
| 11/12/2025 11/12/25 | Pending | -- | -- | -- | |
| 06/19/2025 06/19/25 | For Sale | $1,995,000 | +24.3% | $699 / Sq Ft | |
| 02/15/2019 02/15/19 | Sold | $1,605,000 | +5.2% | $651 / Sq Ft | View Prior Sale |
| 01/22/2019 01/22/19 | Pending | -- | -- | -- | |
| 01/08/2019 01/08/19 | For Sale | $1,525,000 | -- | $618 / Sq Ft |
We collect this data history from publicly available records. To have your information removed, we recommend requesting removal directly through your county’s website.
| Year | Tax Paid | Tax Assessment Tax Assessment Total Assessment is a certain percentage of the fair market value that is determined by local assessors to be the total taxable value of land and additions on the property. | Land | Improvement |
|---|---|---|---|---|
| 2026 | $19,828 | $1,825,000 | $910,000 | $915,000 |
| 2025 | $19,828 | $1,652,244 | $1,202,551 | $449,693 |
| 2024 | $21,403 | $1,755,297 | $1,309,968 | $445,329 |
| 2023 | $20,988 | $1,720,881 | $1,284,283 | $436,598 |
| 2022 | $20,010 | $1,687,139 | $1,259,101 | $428,038 |
| 2021 | $19,763 | $1,654,059 | $1,234,413 | $419,646 |
| 2020 | $19,969 | $1,637,100 | $1,221,756 | $415,344 |
| 2019 | $14,247 | $413,825 | $157,323 | $256,502 |
| 2018 | $5,041 | $405,712 | $154,239 | $251,473 |
| 2016 | $4,800 | $389,959 | $148,250 | $241,709 |
| 2015 | $4,731 | $384,103 | $146,024 | $238,079 |
| 2014 | $4,752 | $376,580 | $143,164 | $233,416 |
Seller's Agent in 2025
Sue Kohl
Berkshire Hathaway HomeServices California Properties
(310) 720-3400
59 Total Sales
Seller Co-Listing Agent in 2025
Courtney Kohl Paulson
Berkshire Hathaway HomeServices California Properties
(310) 230-3700
37 Total Sales
Buyer's Agent in 2025
Eric Knight
Pinnacle Estate Properties
(310) 230-3700
10 Total Sales
Seller's Agent in 2019
Afrouz Nosratian
Coldwell Banker Realty
(310) 500-9343
19 Total Sales
Source: The MLS
MLS Number: 25552929
APN: 4431-015-166
Disclaimer: Certain information contained herein is derived from information provided by parties other than Homes.com. All information provided is deemed reliable, but is not guaranteed to be accurate and should be independently verified.
© 2026 The MLS™ - Combined L.A. Westside MLS (CLAW). All rights reserved. Based on information from The MLS™ - Combined L.A. Westside MLS (CLAW). All data, including all measurements and calculations of area, is obtained from various sources and has not been, and will not be, verified by broker or MLS. All information should be independently reviewed and verified for accuracy. Properties may or may not be listed by the office/agent presenting the information.
IDX information is provided exclusively for personal, non-commercial use, and may not be used for any purpose other than to identify prospective properties consumers may be interested in purchasing.
Information is deemed reliable but not guaranteed.
Ask me questions while you tour the home.