NOT LISTED FOR SALE

1610 Shoffner Ln Fallon, NV 89406

Fallon Area
3 Beds
3 Baths
1,152 Sq Ft
5.36 Acre Lot

Sale Details

Date Sold: July 12, 2019

Last sale price $210,000 $182 Per Sq Ft

4 Days on Market

Highlights

  • Barn
  • 5.36 Acre Lot
  • No HOA
  • Horses Allowed On Property
  • View of Meadow
  • Double Oven

About This Home

As of July 2019

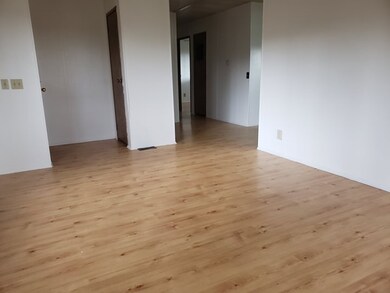
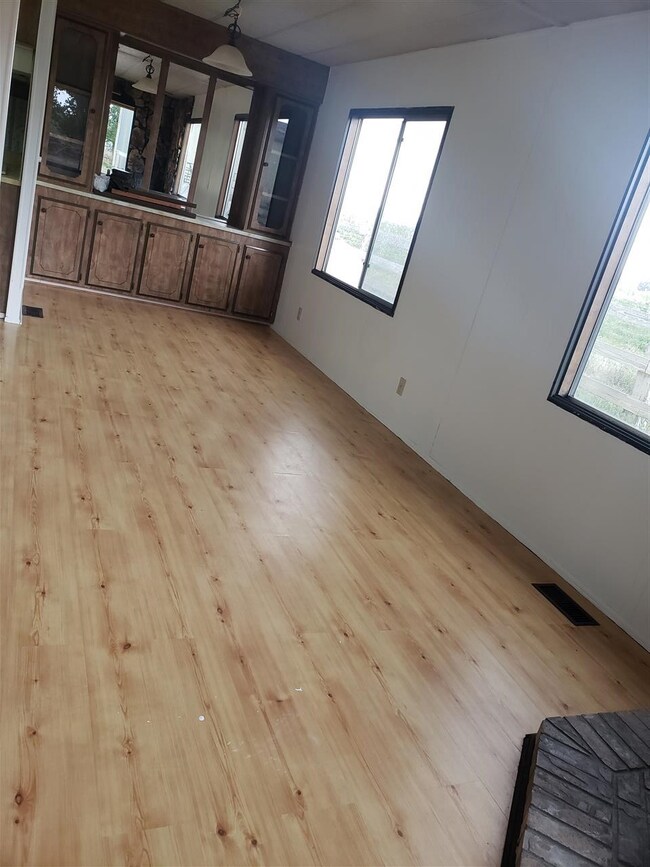
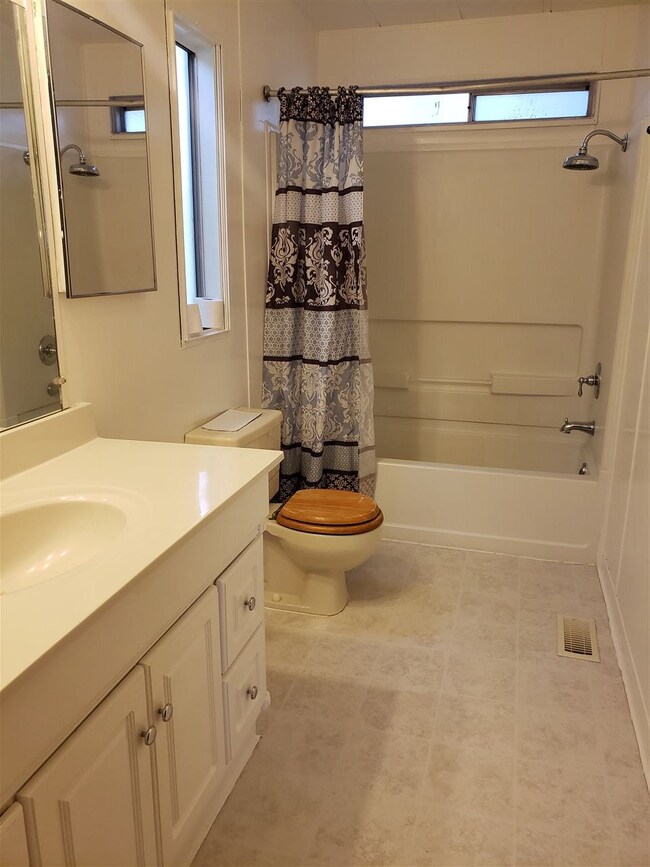
Nestled at the end of Shoffner lane you will find a cozy mini ranch, waiting for its forever owner! The main house is a 2 bed 2 bath, newly painted inside and out! Behind the 2 car detached garage sits your 1 bed 1 bath mother in law quarters. The fenced in pasture also features 4.3 acres of water rights. This property has beautiful, mature fruit trees including an apricot, apple and a young peach tree. And a large workshop in need of some TLC. Must see in person!

Last Agent to Sell the Property

Tia Parker

Rogne Realty, LTD. License #S.0179900 Listed on: 05/21/2019

Rogne Realty, LTD.

Last Buyer's Agent

Bailey Kretschmer

Berney Realty, LTD License #S.177114

Create a Home Valuation Report for This Property
The Home Valuation Report is an in-depth analysis detailing your home's value as well as a comparison with similar homes in the area

Property Details

Home Type

  • Manufactured Home

Est. Annual Taxes

  • $1,428

Year Built

  • Built in 1979

Lot Details

  • 5.36 Acre Lot
  • Partially Fenced Property
  • Landscaped
  • Level Lot

Parking

  • 2 Car Garage

Property Views

  • Meadow
  • Park or Greenbelt

Home Design

  • Pillar, Post or Pier Foundation
  • Pitched Roof
  • Shingle Roof
  • Composition Roof
  • Wood Siding

Interior Spaces

  • 1,152 Sq Ft Home
  • 1-Story Property
  • Ceiling Fan
  • Aluminum Window Frames
  • Living Room with Fireplace

Kitchen

  • Double Oven
  • Gas Cooktop
  • Dishwasher

Flooring

  • Carpet
  • Laminate

Bedrooms and Bathrooms

  • 3 Bedrooms
  • 3 Full Bathrooms

Laundry

  • Laundry Room
  • Dryer
  • Washer

Outdoor Features

  • Patio
  • Separate Outdoor Workshop
  • Outbuilding

Schools

  • E.C. Best Elementary School
  • Churchill Middle School
  • Churchill High School

Utilities

  • Refrigerated and Evaporative Cooling System
  • Heating System Uses Propane
  • Pellet Stove burns compressed wood to generate heat
  • Water Rights
  • Private Water Source
  • Well
  • Propane Water Heater
  • Septic Tank
  • Internet Available

Additional Features

  • Barn
  • Horses Allowed On Property

Community Details

  • No Home Owners Association
  • Greenbelt

Listing and Financial Details

  • Home warranty included in the sale of the property
  • Assessor Parcel Number 00867117

Property Details

Home Type

Manufactured Home

Est. Annual Taxes

$1,428

Year Built

Built in 1979

Lot Details

5.36 Acres

Parking

2

Listing Details

  • Year Built: 1979
  • Property Sub Type: Manufactured Home
  • Property Type: Residential
  • Horses: Yes
  • Lot Features: Greenbelt, Landscaped, Level
  • Lot Size Acres: 5.36
  • Has View?: Yes
  • Association Amenities: None
  • Has H O A?: No
  • Co List Office Mls Id: 627501254-o
  • Co List Office Phone: 775-423-3700
  • Directions: Sheckler Cutoff
  • Has Cooling?: Yes
  • Has Fireplace?: Yes
  • Living Area: 1152.0
  • Property Attached Yn: No
  • Structure Type: Manufactured House
  • Contract Rent Control Y N2: No
  • Tax Legal Elementary School: E.C. Best
  • Tax Legal Middle Or Junior School2: Churchill
  • Tax Legal High School: Churchill
  • Tax Legal Tax Annual Amount: 1427.71
  • Tax Legal Zoning4: A5
  • Association Community Association Y N3: No
  • Building Stories5: 1
  • Building Property Attached Y N: No
  • Building Home Warranty Y N: Yes
  • Lot Lot Size Acres2: 5.36
  • Lot Lot Size Square Feet2: 233481.6
  • Lot Horse Y N2: Yes
  • Lot View Y N2: Yes
  • Cooling Evaporative Cooling: Yes
  • Lot Features Landscaped: Yes
  • Lot Features Level: Yes
  • Special Information Covenants Conditions Restrictions Y N: No
  • Water Rights Water Rights Y N: Yes
  • Appliances Dishwasher: Yes
  • Appliances Dryer: Yes
  • Appliances Washer: Yes
  • Other Structures Barn(s): Yes
  • Outdoor Living Spaces Patio2: Yes
  • Structure Type Manufactured House: Yes
  • Fencing Partial2: Yes
  • Sewer Septic Tank: Yes
  • Fireplace Features Pellet Stove: Yes
  • Lot Features Greenbelt: Yes
  • View Park Greenbelt: Yes
  • Water Heater Propane3: Yes
  • View Meadow2: Yes
  • Foundation Details Pillar Post Pier: Yes
  • Appliances Double Oven: Yes
  • Appliances Included As Personal Property Gas Cooktop2: Yes
  • Other Structures Workshop: Yes
  • Special Features: None
  • Stories: 1

Interior Features

  • Appliances: Dishwasher, Double Oven, Dryer, Gas Cooktop, Washer
  • Flooring: Carpet, Laminate
  • Full Bathrooms: 3
  • Total Bedrooms: 3
  • Fireplace Features: Pellet Stove
  • Interior Amenities: Ceiling Fan(s)
  • Window Features: Metal Frames, Single Pane Windows
  • Interior Living Area4: 1152.0
  • Interior Fireplace Y N: Yes
  • Flooring Carpet: Yes
  • Fireplace Features Living Room: Yes
  • Living Room Features Separate Formal Room: Yes
  • Dining Room Features Separate Formal Room2: Yes
  • Laundry Features Laundry Area: Yes
  • Laundry Features Laundry Room: Yes
  • Kitchen Features Built- In Dishwasher: Yes
  • Window Features Metal Frames: Yes
  • Primary Bedroom Features Ceiling Fan(s)7: Yes
  • Flooring Laminate: Yes
  • Interior Features Ceiling Fan(s)2: Yes
  • Living Room Features Ceiling Fan(s)3: Yes
  • Kitchen Features Built- In Double Oven: Yes
  • Kitchen Features Gas Cooktop3: Yes

Exterior Features

  • Roof: Composition, Pitched, Shingle
  • Stories: 1
  • View: Meadow, Park/Greenbelt
  • Construction Type: Wood Siding
  • Foundation Details: Pillar/Post/Pier
  • Other Structures: Barn(s), Outbuilding, Workshop
  • Patio And Porch Features: Patio
  • Construction Materials Wood Siding: Yes
  • Roof Composition: Yes
  • Roof Pitched: Yes
  • Roof Shingle: Yes
  • Other Structures Outbuilding: Yes

Garage/Parking

  • Has Carport?: No
  • Garage Spaces: 2.0
  • Has Attached Garage?: Yes
  • Total Parking Spaces: 2.0
  • Parking Information Garage Y N: Yes
  • Parking Information Garage Spaces: 2.0
  • Parking Information Carport Y N: No
  • Parking Information Parking Total: 2.0

Utilities

  • Utilities: Electricity Available, Internet Available, Water Available, Cellular Coverage, Propane
  • Water Source: Private, Well
  • Laundry Features: Laundry Area, Laundry Room
  • Cooling: Evaporative Cooling
  • Heating: Fireplace(s), Propane
  • Heating Yn: Yes
  • Sewer: Septic Tank
  • Utilities Cooling Y N3: Yes
  • Utilities Heating Y N3: Yes
  • Utilities Electricity Available: Yes
  • Utilities Water Available: Yes
  • Utilities Internet Available: Yes
  • Utilities Propane4: Yes
  • Heating Fireplace(s): Yes
  • Heating Propane2: Yes
  • Water Source Private6: Yes
  • Water Source Well: Yes

Schools

  • Middle Or Junior School: Churchill

Lot Info

  • Parcel Number: 00867117
  • Fencing: Partial
  • Lot Size Sq Ft: 233481.6
  • Zoning: A5

Tax Info

  • Tax Annual Amount: 1427.71

MLS Schools

  • Elementary School: E.C. Best
  • HighSchool: Churchill

Ownership History

We collect this data history from publicly available records. To have your information removed, we recommend requesting removal directly through your county’s website.

Date Name Owned For Owner Type

Purchase Details

Closed on
Nov 8, 2023
Sold by
Bought by

Home Financials for this Owner

Home Financials are based on the most recent Mortgage that was taken out on this home.
Original Mortgage
$259,000
Outstanding Balance
$252,521
Interest Rate
7.31%
Mortgage Type
Construction

Purchase Details

Listed on
May 21, 2019
Closed on
Jul 5, 2019
Sold by
Bought by
Seller's Agent
Tia Parker
Rogne Realty, LTD.
Buyer's Agent
Bailey Kretschmer
Berney Realty, LTD
List Price
$216,900
Sold Price
$210,000
Premium/Discount to List
-$6,900
-3.18%

Home Financials for this Owner

Home Financials are based on the most recent Mortgage that was taken out on this home.
Original Mortgage
$199,500
Interest Rate
3.82%
Mortgage Type
New Conventional

Purchase Details

Listed on
Feb 4, 2017
Closed on
May 19, 2017
Sold by
Bought by
Seller's Agent
Garrett Diegel
Berney Realty, LTD
Buyer's Agent
Carrie McCreary
RE/MAX Traditions
List Price
$178,500
Sold Price
$159,900
Premium/Discount to List
-$18,600
-10.42%

Home Financials for this Owner

Home Financials are based on the most recent Mortgage that was taken out on this home.
Avg. Annual Appreciation
14.29%
Original Mortgage
$151,905
Interest Rate
4.05%
Mortgage Type
New Conventional

Purchase Details

Closed on
Feb 11, 2006
Sold by
Bought by
Source: Public Records

Purchase History

We collect this data history from publicly available records. To have your information removed, we recommend requesting removal directly through your county’s website.

Date Buyer Sale Price Title Company
-- First Centennial Title
$210,000 Western Nevada Title Company
$159,900 Ticor Title
-- None Available
Source: Public Records

Mortgage History

We collect this data history from publicly available records. To have your information removed, we recommend requesting removal directly through your county’s website.

Date Status Borrower Loan Amount
Open $259,000
Previous Owner $199,500
Previous Owner $151,905
Previous Owner $156,500
Previous Owner $65,182
Previous Owner $30,000
Source: Public Records

Property History

We collect this data history from publicly available records. To have your information removed, we recommend requesting removal directly through your county’s website.

Date Event Price List to Sale Price per Sq Ft Prior Sale
07/12/2019 07/12/19 Sold $210,000 -3.2% $182 / Sq Ft
05/25/2019 05/25/19 Pending -- -- --
05/21/2019 05/21/19 For Sale $216,900 +35.6% $188 / Sq Ft
06/28/2017 06/28/17 Sold $159,900 -10.4% $139 / Sq Ft View Prior Sale
05/04/2017 05/04/17 Pending -- -- --
02/04/2017 02/04/17 For Sale $178,500 -- $155 / Sq Ft
Source: Northern Nevada Regional MLS

Tax History

We collect this data history from publicly available records. To have your information removed, we recommend requesting removal directly through your county’s website.

Year Tax Paid Tax Assessment Tax Assessment Total Assessment is a certain percentage of the fair market value that is determined by local assessors to be the total taxable value of land and additions on the property. Land Improvement
2026 $2,509 $111,848 $46,432 $65,416
2025 $3,266 $107,771 $42,110 $65,661
2024 $3,266 $104,958 $37,385 $67,573
2023 $3,266 $45,418 $37,385 $8,033
2022 $1,284 $28,086 $20,950 $7,136
2021 $1,740 $47,278 $20,950 $26,328
2020 $1,640 $45,559 $20,950 $24,609
2019 $1,499 $45,159 $20,950 $24,209
2018 $1,428 $41,264 $19,250 $22,014
2017 $1,393 $42,470 $19,250 $23,220
2016 $1,366 $38,120 $19,250 $18,870
2015 $1,347 $35,354 $19,250 $16,104
2014 $1,321 $33,176 $20,379 $12,797
Source: Public Records

Agents Affiliated with this Home

  • Section Image
  • Section Image
  • Section Image
  • Section Image
See All Agents

Map

Source: Northern Nevada Regional MLS

MLS Number: 190007385

Northern Nevada Regional MLS
Your Personal Tour Guide

Ask me questions while you tour the home.