
Robert Welbourn
KELLER WILLIAMS RLTY NEW TAMPA
(386) 662-1829
211 Total Sales
9 in Wesley Chapel
$265K - $605K Price Range

Estimated Value: $468,872
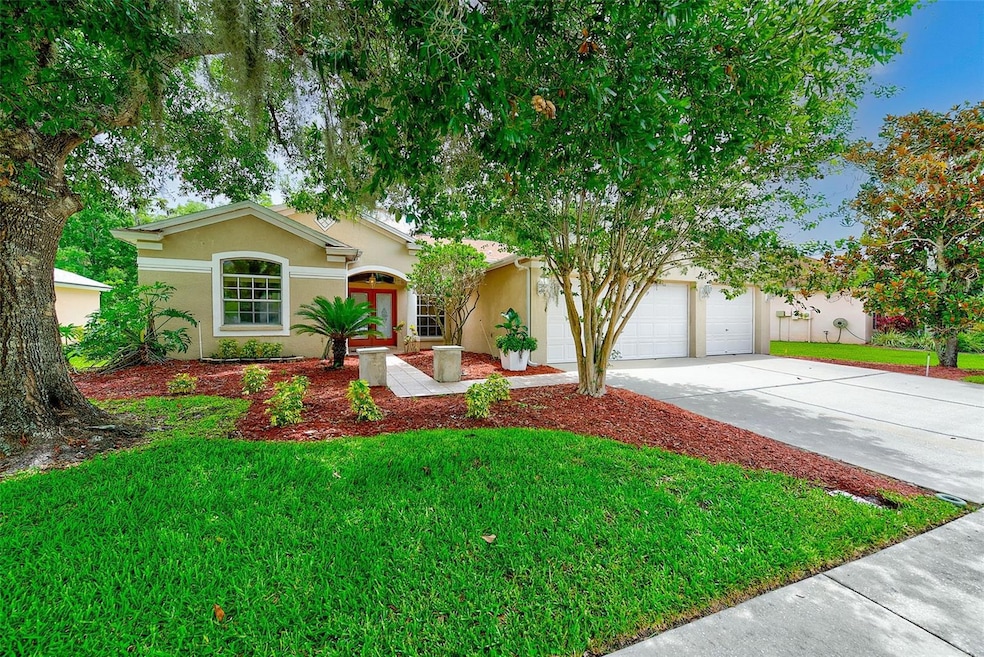
LOCATION! LOCATION! LOCATION! You must see this lovely 4-bedroom, 3-bathroom home in Meadow Pointe with backyard view of adjoining conservation area. Fully fenced yard creates your own private oasis for relaxing in your beautiful, spacious pool or accompanying spa with the pool waterfall providing a soothing soundtrack. An oversized screened lanai serves as the perfect spot for outdoor entertaining day or night. Inside the split floor plan opens into a large living room and formal dining room. To the right a spacious kitchen featuring a breakfast bar, pantry, and center island with a built-in wine cooler, opens to an expansive family room with sliders opening to the lanai and 4 large windows facing the pool to let in all that wonderful Florida sunshine. The family room provides access to a door leading to the pool deck, a full bathroom, and a bedroom. Two other sizeable bedrooms and a second full bath also occupy this side of the house. Opposite the kitchen is a dedicated laundry room that also provides entry to an expansive 3 car garage. The comfortable primary suite occupies the left side of the house and includes sliders that open to the lanai, his and her walk-in closets, and bathroom with a Jacuzzi tub, separate shower and his and her vanities. Best of all, no HOA fees in Meadow Pointe but plenty of amenities including a fitness center, recreation center, and tennis and racquetball courts. Meadow Point is close to schools, hospitals, shopping, and I-75. Like I said, LOCATION! LOCATION! LOCATION! Come see for yourself.
Last Agent to Sell the Property
COASTAL PROPERTIES GROUP INTER Brokerage Phone: 813-756-1111 License #3388789 Listed on: 06/10/2025
We collect this data history from publicly available records. To have your information removed, we recommend requesting removal directly through your county’s website.
Robert Welbourn
KELLER WILLIAMS RLTY NEW TAMPA
(386) 662-1829
211 Total Sales
9 in Wesley Chapel
$265K - $605K Price Range
Grant Patterson
GREAT WESTERN REALTY
(786) 751-3383
82 Total Sales
1 in Wesley Chapel
$389,900 Price
Trish Ellis
27NORTH REALTY
(727) 263-2211
129 Total Sales
1 in Wesley Chapel
$450,000 Price
Becky Billeci
IMPACT REALTY TAMPA BAY
(925) 471-8621
56 Total Sales
1 in Wesley Chapel
$565,000 Price
Cheryl Carson
WAGNER REALTY
(941) 524-9907
81 Total Sales
1 in Wesley Chapel
$451,000 Price
Towanda Beck
FLORIDA HOMES REALTY & MORTGAGE
(216) 208-4203
59 Total Sales
9 in Wesley Chapel
$265K - $492K Price Range
We collect this data history from publicly available records. To have your information removed, we recommend requesting removal directly through your county’s website.
| Date | Buyer | Sale Price | Title Company |
|---|---|---|---|
| -- | Platinum National Title | ||
| $350,000 | Sunbelt Title Agency | ||
| $144,100 | -- |
We collect this data history from publicly available records. To have your information removed, we recommend requesting removal directly through your county’s website.
| Date | Status | Borrower | Loan Amount |
|---|---|---|---|
| Open | $470,000 | ||
| Previous Owner | $200,000 | ||
| Previous Owner | $75,000 | ||
| Previous Owner | $222,000 | ||
| Previous Owner | $47,100 | ||
| Previous Owner | $20,000 | ||
| Previous Owner | $163,000 |
We collect this data history from publicly available records. To have your information removed, we recommend requesting removal directly through your county’s website.
| Date | Event | Price | List to Sale | Price per Sq Ft |
|---|---|---|---|---|
| 11/03/2025 11/03/25 | Sold | $470,000 | +1.1% | $208 / Sq Ft |
| 09/27/2025 09/27/25 | Pending | -- | -- | -- |
| 09/19/2025 09/19/25 | Price Changed | $465,000 | -4.1% | $206 / Sq Ft |
| 06/10/2025 06/10/25 | For Sale | $485,000 | -- | $215 / Sq Ft |
We collect this data history from publicly available records. To have your information removed, we recommend requesting removal directly through your county’s website.
| Year | Tax Paid | Tax Assessment Tax Assessment Total Assessment is a certain percentage of the fair market value that is determined by local assessors to be the total taxable value of land and additions on the property. | Land | Improvement |
|---|---|---|---|---|
| 2026 | $8,793 | $459,383 | $85,013 | $374,370 |
| 2025 | $8,793 | $459,383 | $85,013 | $374,370 |
| 2024 | $8,793 | $418,406 | $85,013 | $333,393 |
| 2023 | $3,991 | $188,870 | $0 | $0 |
| 2022 | $3,622 | $183,370 | $0 | $0 |
| 2021 | $3,559 | $178,030 | $57,783 | $120,247 |
| 2020 | $3,528 | $175,580 | $35,033 | $140,547 |
| 2019 | $3,446 | $171,640 | $0 | $0 |
| 2018 | $3,399 | $168,445 | $0 | $0 |
| 2017 | $3,337 | $168,445 | $0 | $0 |
| 2016 | $3,616 | $161,587 | $0 | $0 |
| 2015 | $3,645 | $160,464 | $0 | $0 |
| 2014 | $3,556 | $210,461 | $28,453 | $182,008 |
Seller's Agent in 2025
Adil Boland
COASTAL PROPERTIES GROUP INTER
(813) 943-1936
31 Total Sales
Buyer's Agent in 2025
Jeff Berg
COLDWELL BANKER REALTY
(813) 286-6563
103 Total Sales
Source: Stellar MLS
MLS Number: TB8394605
APN: 32-26-20-0080-00100-0640
Disclaimer: Certain information contained herein is derived from information provided by parties other than Homes.com. All information provided is deemed reliable, but is not guaranteed to be accurate and should be independently verified.
All data is obtained from various sources and may not have been verified by broker or MLS GRID. Supplied Open House Information is subject to change without notice. All information should be independently reviewed and verified for accuracy. Properties may or may not be listed by the office/agent presenting the information. Some IDX listings have been excluded from this website. IDX information is provided exclusively for personal, non-commercial use, and may not be used for any purpose other than to identify prospective properties consumers may be interested in purchasing. Information is deemed reliable but not guaranteed.
Listings courtesy of Stellar MLS as distributed by MLS GRID.
Based on information submitted to the MLS GRID
Listing Information presented by local MLS brokerage: Ten-X - (888)-952-6393
Ask me questions while you tour the home.