
Atlantic Edge Partners
Responds Quickly
Intracoastal Realty Corporation
(833) 626-1316
163 Total Sales
4 in Kings Grant
$90K - $450K Price Range


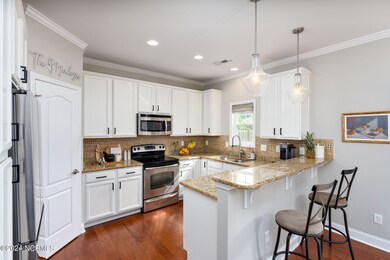
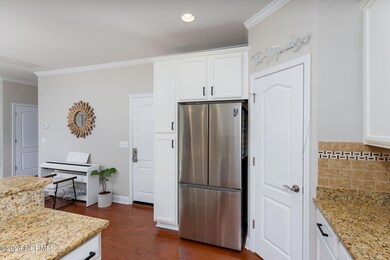
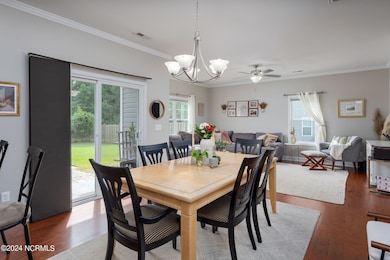
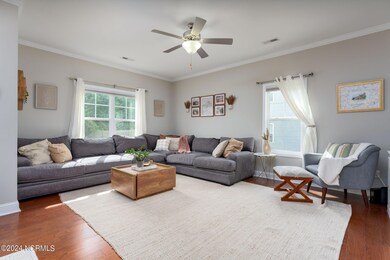
Estimated Value: $424,400
This beautifully maintained 3-bedroom, 2.5-bath home is located in a quiet, family-friendly neighborhood. The inviting residence boasts a spacious open floor plan filled with natural light, perfect for living and entertaining. The modern kitchen includes stainless steel appliances, ample cabinet space, and a breakfast bar. The master suite features a walk-in tiled shower and double vanities. Outside, enjoy a private fenced backyard with a patio and built-in grill station. Minutes away from Wrightsville Beach, downtown Wilmington, Mayfaire shopping center, and ILM airport.
Last Agent to Sell the Property
Collective Realty LLC License #300888 Listed on: 09/14/2024
Last Buyer's Agent
Berkshire Hathaway HomeServices Carolina Premier Properties License #312059
Atlantic Edge Partners
Intracoastal Realty Corporation
(833) 626-1316
163 Total Sales
4 in Kings Grant
$90K - $450K Price Range
Mandy Pope
The Saltwater Agency
(980) 600-2628
124 Total Sales
1 in Kings Grant
$299,590 Price
Julie Chappell
Coldwell Banker Sea Coast Advantage
(910) 946-5894
65 Total Sales
2 in Kings Grant
$310K - $336K Price Range
Danielle Stewart
Century 21 Collective
(910) 788-3599
40 Total Sales
1 in Kings Grant
$369,000 Price
Tory Kuehner
Compass Carolinas LLC
(910) 679-9318
39 Total Sales
1 in Kings Grant
$410,000 Price
Melissa Martin
Harpo Properties LLC
(910) 795-4630
170 Total Sales
6 in Kings Grant
$298K - $375K Price Range
We collect this data history from publicly available records. To have your information removed, we recommend requesting removal directly through your county’s website.
| Date | Event | Price | List to Sale | Price per Sq Ft |
|---|---|---|---|---|
| 11/26/2024 11/26/24 | Sold | $420,000 | -1.2% | $228 / Sq Ft |
| 10/11/2024 10/11/24 | Pending | -- | -- | -- |
| 09/13/2024 09/13/24 | For Sale | $425,000 | -- | $230 / Sq Ft |
We collect this data history from publicly available records. To have your information removed, we recommend requesting removal directly through your county’s website.
| Year | Tax Paid | Tax Assessment Tax Assessment Total Assessment is a certain percentage of the fair market value that is determined by local assessors to be the total taxable value of land and additions on the property. | Land | Improvement |
|---|---|---|---|---|
| 2025 | $1,552 | $396,500 | $136,400 | $260,100 |
| 2024 | $1,324 | $243,600 | $60,100 | $183,500 |
| 2023 | $1,320 | $243,600 | $60,100 | $183,500 |
| 2022 | $1,363 | $249,600 | $60,100 | $189,500 |
| 2021 | $0 | $249,600 | $60,100 | $189,500 |
| 2020 | $1,163 | $183,900 | $40,000 | $143,900 |
| 2019 | $1,163 | $183,900 | $40,000 | $143,900 |
| 2018 | $1,163 | $183,900 | $40,000 | $143,900 |
| 2017 | $1,191 | $183,900 | $40,000 | $143,900 |
| 2016 | $1,253 | $180,800 | $40,000 | $140,800 |
| 2015 | $1,164 | $180,800 | $40,000 | $140,800 |
| 2014 | $1,144 | $180,800 | $40,000 | $140,800 |
Seller's Agent in 2024
Andrea Ochoa
Collective Realty LLC
(704) 705-8008
681 Total Sales
A
Buyer's Agent in 2024
Amber Alexander
Berkshire Hathaway HomeServices Carolina Premier Properties
(910) 256-0021
41 Total Sales
Source: Hive MLS
MLS Number: 100466210
APN: R04200-002-112-000
Disclaimer: Certain information contained herein is derived from information provided by parties other than Homes.com. All information provided is deemed reliable, but is not guaranteed to be accurate and should be independently verified.
The data relating to real estate on this web site comes in part from the Internet Data Exchange program of Hive MLS LLC. All information is deemed reliable but not guaranteed and should be independently verified. All properties are subject to prior sale, change, or withdrawal. Neither listing broker(s) nor Homesnap, Inc. shall be responsible for any typographical errors, misinformation, or misprints, and shall be held totally harmless from any damages arising from reliance upon these data. ©2026 Hive MLS LLC
Ask me questions while you tour the home.