NOT LISTED FOR SALE

16101 Zenith Dr Loxley, AL 36551

Loxley Area

Estimated Value: $243,757

3 Beds
2 Baths
1,434 Sq Ft
$170/Sq Ft Est. Value

Sale Details

Date Sold: July 16, 2018

Last sale price $130,000 $91 Per Sq Ft

Est. 88% increase in value since last sale

Current estimated payment $1,633 / mo

115 Days on Market

Highlights

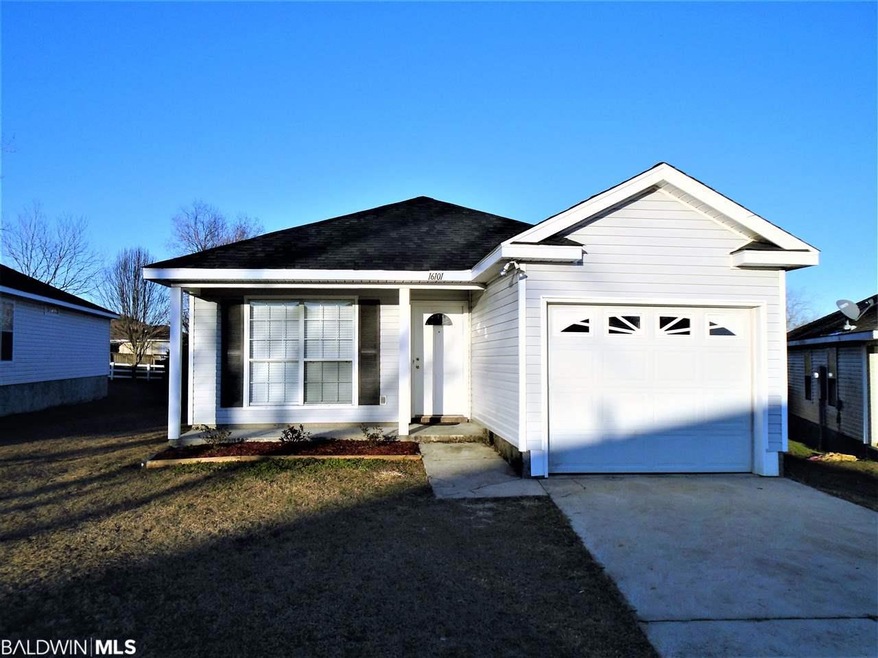
  • Corner Lot
  • Cottage
  • 1 Car Attached Garage
  • High Ceiling
  • Community Gazebo
  • Ceiling Fan

About This Home

As of July 2018

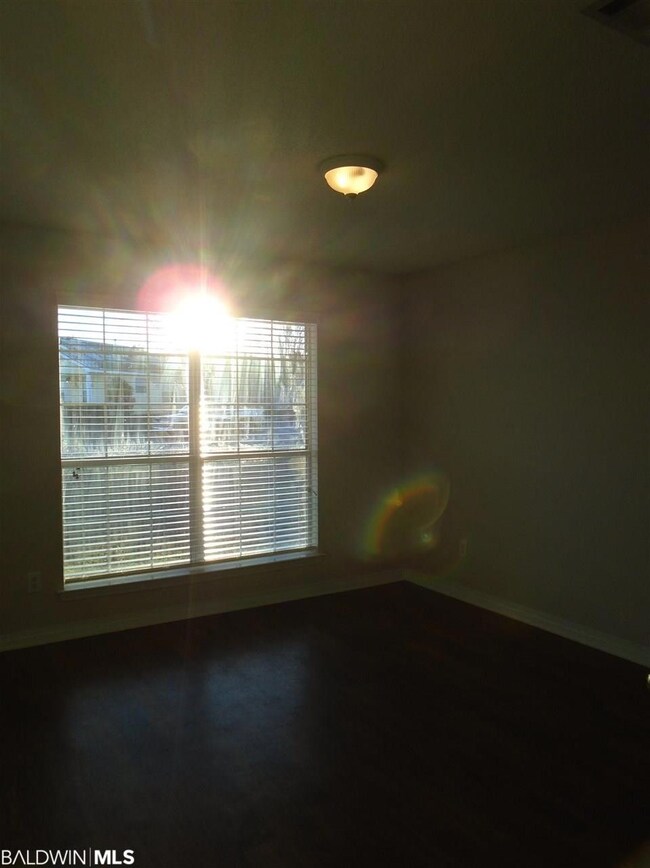
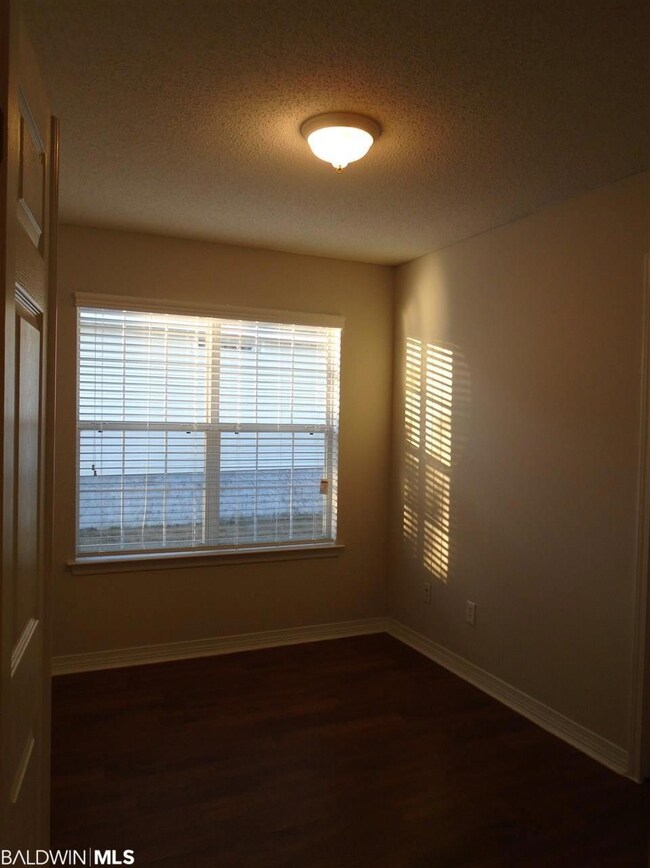
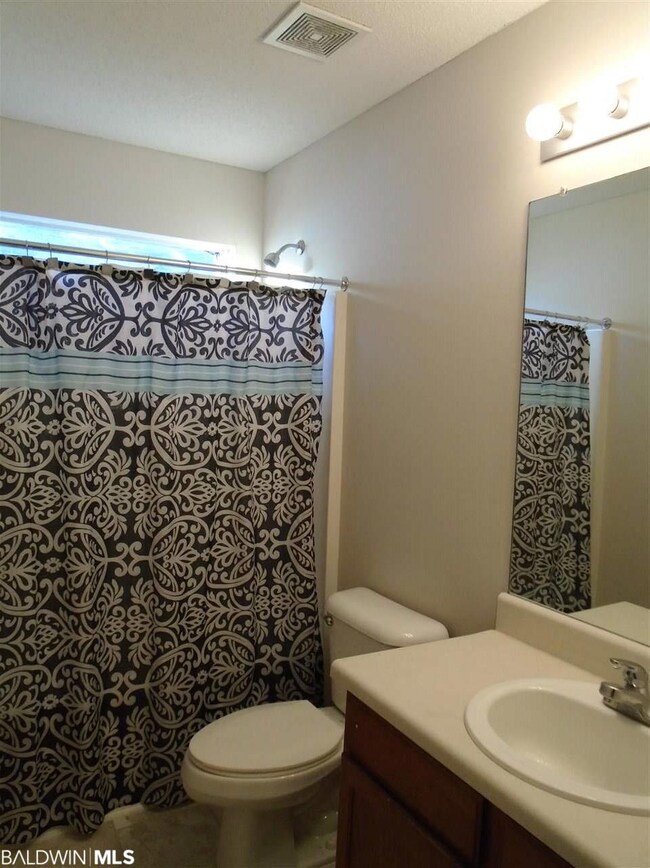
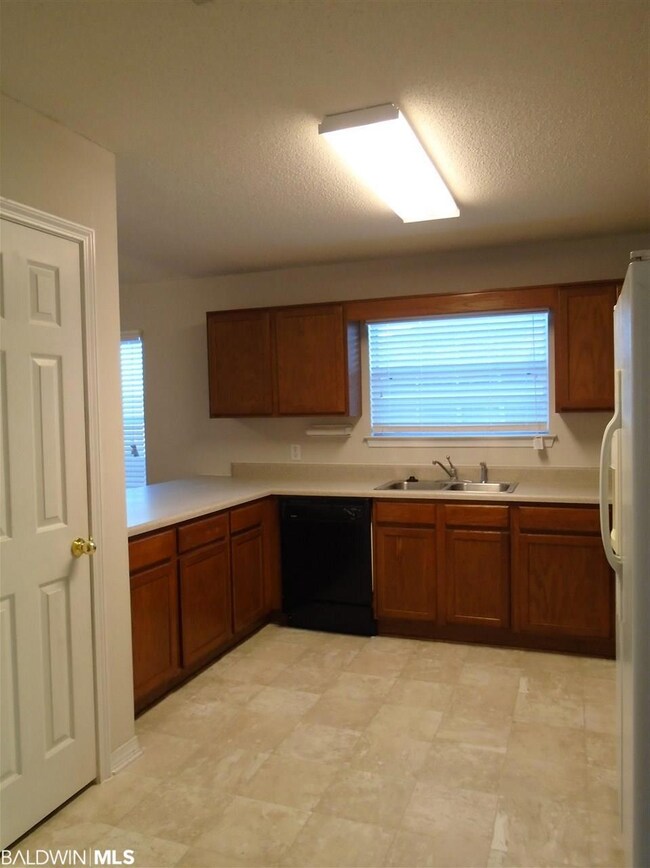
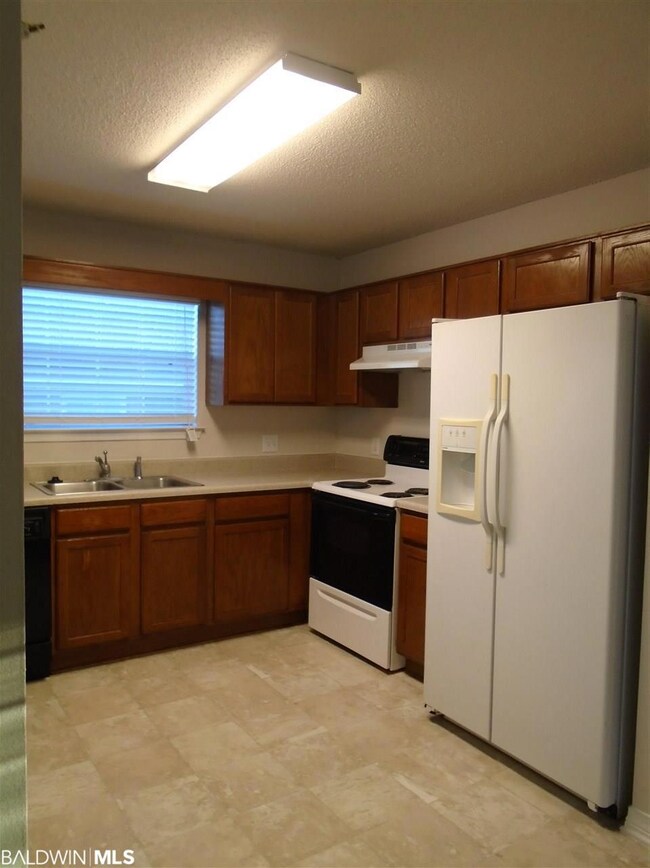
One of a few houses in this neighborhood with a GARAGE and Large CORNER LOT! Charming cottage with Raised Ceilings and Large Windows that make it feel Open and Spacious and allows for Great Natural Light! New ROOF, Fresh Paint and Trim inside. Brand New 2" blinds throughout whole house! While cooking, feel connected with your family with the Kitchen over looking the Great Room, Dining Room, and bar. The Split Bedroom plan has the Master Suite at the back with 2 WALK-IN CLOSETS. Master Bath features a Dual Vanity and Large Soaking Garden Tub. Sit under your covered patio and watch your kids or pets play outside on this large corner lot that's partially fenced! Community park. Conveniently located in Central Baldwin County.

Last Agent to Sell the Property

Stefanie Pritchett

Waters Edge Realty Central Baldwin Brokerage Phone: 251-609-4852 License #102809 Listed on: 01/17/2018

Last Buyer's Agent

Kelly Cummings

eXp The Cummings Company LLC License #81529

eXp The Cummings Company LLC
Create a Home Valuation Report for This Property
The Home Valuation Report is an in-depth analysis detailing your home's value as well as a comparison with similar homes in the area

Home Details

Home Type

  • Single Family

Year Built

  • Built in 2004

Lot Details

  • 5,663 Sq Ft Lot
  • Partially Fenced Property
  • Corner Lot

HOA Fees

  • $13 Monthly HOA Fees

Parking

  • 1 Car Attached Garage

Home Design

  • Cottage
  • Composition Roof

Interior Spaces

  • 1,434 Sq Ft Home
  • 1-Story Property
  • High Ceiling
  • Ceiling Fan
  • Fire and Smoke Detector

Kitchen

  • Electric Range
  • Microwave
  • Dishwasher
  • Disposal

Flooring

  • Laminate
  • Vinyl

Bedrooms and Bathrooms

  • 3 Bedrooms
  • Split Bedroom Floorplan
  • 2 Full Bathrooms

Laundry

  • Dryer
  • Washer

Schools

  • Loxley Elementary School
  • Central Baldwin Middle School
  • Robertsdale High School

Utilities

  • Cooling Available

Listing and Financial Details

  • Home warranty included in the sale of the property
  • Assessor Parcel Number 42-06-23-0-000-016.030
  • Tax Block 14

Community Details

Overview

  • Association fees include management

Amenities

  • Community Gazebo
  • Community Barbecue Grill

Home Details

Home Type

Single Family

Year Built

Built in 2004

Lot Details

5,663 Sq Ft Lot

HOA Fees

$13 per month

Parking

1

Listing Details

  • Property Type: Residential
  • View: None/Not Applicable
  • Parcel Number: 42-06-23-0-000-016.030
  • Year Built: 2004
  • Property Sub-Type: Residential Detached
  • ResoCommunityFeatures: Gazebo, BBQ Area
  • Reso Fencing: Partial
  • ResoLotFeatures: Corner Lot, Less Than 1 Acre, Irregular/See Remarks
  • Lot Size Acres: 0.13
  • Attribution Contact: PHONE: 251-609-4852
  • Co List Office Phone: 251-979-6600
  • MLS Status: Closed
  • Subdivision Name: The Cottages Of Lakeland
  • Architectural Style: Cottage
  • Reso Fireplace Features: No Fireplace
  • Reso Interior Features: Ceiling Fan(s), High Ceilings, Split Bedroom Plan
  • Living Area: 1434
  • FeedTypes: BBO
  • BALDWIN_Media: [object Object],[object Object],[object Object],[object Object],[object Object],[object Object],[object Object],[object Object],[object Object],[object Object],[object Object],[object Object],[object Object],[object Object],[object Object],[object Object],[object Object],[object Object],[object Object],[object Object],[object Object],[object Object]
  • BALDWIN_Rooms: [object Object],[object Object],[object Object],[object Object],[object Object]
  • BALDWIN_SaleRent: ForSale
  • BALDWIN_DaysOnMls: 115
  • BALDWIN_OtherRooms: LivingRoom,UtilityRoomInside
  • BALDWIN_HeatCooling: CentralElectricCool
  • BALDWIN_IdxIncluded: true
  • BALDWIN_PropertyTax: 579.60
  • BALDWIN_SearchPrice: 130000
  • BALDWIN_ZoningTypes: SingleFamily
  • BALDWIN_MineralRights: OwnerConveysIfAny
  • BALDWIN_SponsorUnitYN: false
  • BALDWIN_BoatFacilities: None
  • BALDWIN_ClientHitCount: 1
  • BALDWIN_ElevatorsTotal: 0
  • BALDWIN_AgentDisclosure: SellerRelatedToAgent
  • BALDWIN_LotSizeComments: 33.5x180IRR
  • BALDWIN_PowerProductionYN: false
  • BALDWIN_PropertyAmenities: CeilingFans,CoveredPatio,HighCeilings,PartiallyFenced,SplitBedroomPlan,AutomaticGarageDoor
  • BALDWIN_WaterPropertyType: NoWaterfront
  • BALDWIN_AuctionOnlineBidYN: false
  • BALDWIN_CommunityAmenities: Gazebo,BBQArea
  • BALDWIN_ConstructionStatus: Resale
  • BALDWIN_NumberOfFireplaces: 0
  • BALDWIN_GreenVerificationYN: false
  • BALDWIN_SellerContributions: 3000
  • BALDWIN_EnergySavingFeatures: RidgeVent,CeilingFans,DoublePaneWindows
  • BALDWIN_GoverningMunicipality: Loxley,BaldwinCounty
  • BALDWIN_ConstructionFoundation: Slab,WoodFrame
  • BALDWIN_AssociatedDocumentCount: 0
  • Special Features: None
  • Property Sub Type: Detached

Interior Features

  • Appliances: Dryer, Washer, Disposal, Microwave, Dishwasher, Refrigerator, Electric Range, Smoke Detector
  • Full Bathrooms: 2
  • Total Bedrooms: 3
  • Fireplace: No
  • Flooring: Vinyl, Laminate
  • Stories: 1
  • BALDWIN_DiningArea: LivingDiningCombo
  • BALDWIN_PrimaryBedBath: GardenTub,BalconyPatio,DoubleVanity,SeparateShower,MultipleWalkInClosets
  • BALDWIN_PropertyInteriorStories: One

Exterior Features

  • Roof: Composition Shingle
  • View: No
  • Waterfront Features: No Waterfront
  • Home Warranty: Yes
  • Patio And Porch Features: Covered Patio
  • BALDWIN_ExteriorFinish: Vinyl

Garage/Parking

  • Garage Spaces: 1
  • Attached Garage: Yes
  • Parking Features: Attached, Single Garage, Garage Door Opener

Utilities

  • Utilities: Water City, Sewage City
  • Cooling: Electric
  • Cooling Y N: Yes

Condo/Co-op/Association

  • Association Fee: 13
  • Association Fee Frequency: Monthly
  • Association: Yes

Fee Information

  • Association Fee Includes: Association Management

Schools

  • Middle Or Junior School: Central Baldwin Middle

Lot Info

  • Number Of Lots: 1
  • Additional Parcels: No

Green Features

Rental Info

  • Furnished: Unfurnished

Multi Family

Tax Info

  • Tax Block: 14

MLS Schools

  • Elementary School: Loxley Elementary
  • HighSchool: Robertsdale High

Ownership History

We collect this data history from publicly available records. To have your information removed, we recommend requesting removal directly through your county’s website.

Date Name Owned For Owner Type

Purchase Details

Listed on
Jan 17, 2018
Closed on
Jul 16, 2018
Sold by
Brannan Nolan J and Owens Trisha K
Bought by
Seller's Agent
Stefanie Pritchett
Waters Edge Realty Central Baldwin
Buyer's Agent
Kelly Cummings
eXp The Cummings Company LLC
List Price
$135,000
Sold Price
$130,000
Premium/Discount to List
-$5,000
-3.7%
Current Estimated Value
$243,757

Home Financials for this Owner

Home Financials are based on the most recent Mortgage that was taken out on this home.
Estimated Appreciation
$113,757
Avg. Annual Appreciation
7.99%
Original Mortgage
$130,000
Interest Rate
4.5%
Mortgage Type
VA
Source: Public Records

Home Values in the Area

Source: Public Records

Average Home Value in this Area


Source: Public Records

Agents Specializing in Loxley, AL

See All Agents

Purchase History

We collect this data history from publicly available records. To have your information removed, we recommend requesting removal directly through your county’s website.

Date Buyer Sale Price Title Company
-- None Available
Source: Public Records

Mortgage History

We collect this data history from publicly available records. To have your information removed, we recommend requesting removal directly through your county’s website.

Date Status Borrower Loan Amount
Open $157,500
Closed Travis Jerry $135,350
Closed Travis Jerry $133,350
Closed Travis Jerry $130,000
Previous Owner Brannon Nolan J $98,468
Source: Public Records

Property History

We collect this data history from publicly available records. To have your information removed, we recommend requesting removal directly through your county’s website.

Date Event Price List to Sale Price per Sq Ft
07/16/2018 07/16/18 Sold $130,000 0.0% $91 / Sq Ft
05/12/2018 05/12/18 Pending -- -- --
03/27/2018 03/27/18 Price Changed $130,000 -3.7% $91 / Sq Ft
01/17/2018 01/17/18 For Sale $135,000 -- $94 / Sq Ft
Source: Baldwin REALTORS®

Tax History

We collect this data history from publicly available records. To have your information removed, we recommend requesting removal directly through your county’s website.

Year Tax Paid Tax Assessment Tax Assessment Total Assessment is a certain percentage of the fair market value that is determined by local assessors to be the total taxable value of land and additions on the property. Land Improvement
2025 -- $21,440 $4,620 $16,820
2024 -- $20,040 $4,260 $15,780
2023 $0 $17,360 $2,720 $14,640
2022 $0 $16,500 $0 $0
2021 $0 $13,420 $0 $0
2020 $0 $13,120 $0 $0
2019 $0 $13,120 $0 $0
2018 $702 $25,080 $0 $0
2017 $646 $22,680 $0 $0
2016 $591 $20,700 $0 $0
2015 $562 $19,660 $0 $0
2014 $487 $16,980 $0 $0
2013 -- $14,560 $0 $0
Source: Public Records

Agents Affiliated with this Home

  • Section Image
  • Section Image
See All Agents

Map

Source: Baldwin REALTORS®

MLS Number: 264357

Baldwin REALTORS®

APN: 42-06-23-0-000-016.030

Your Personal Tour Guide

Ask me questions while you tour the home.