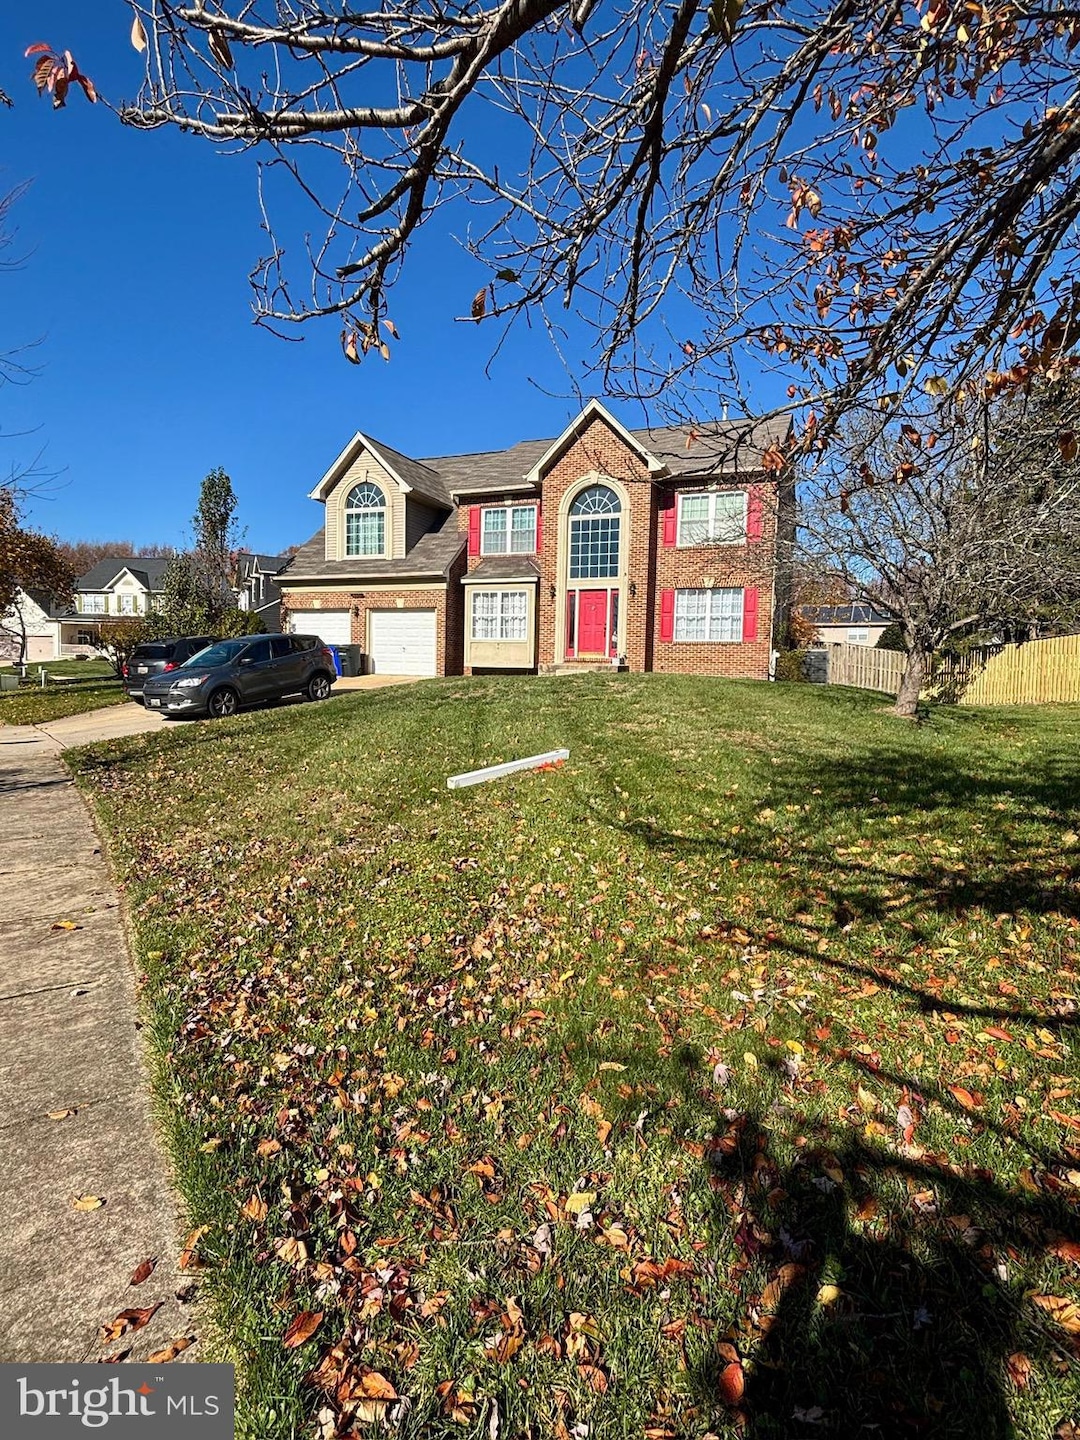
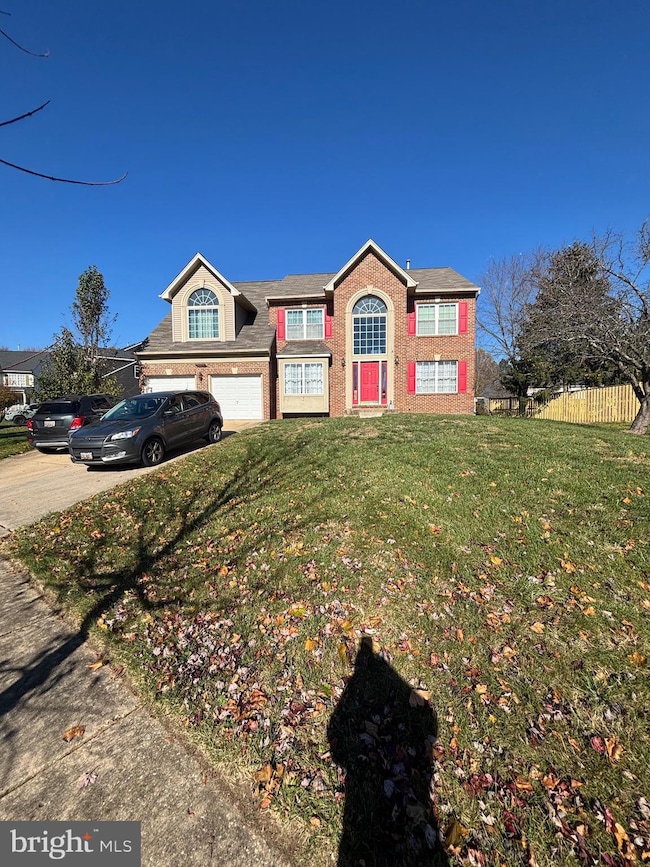
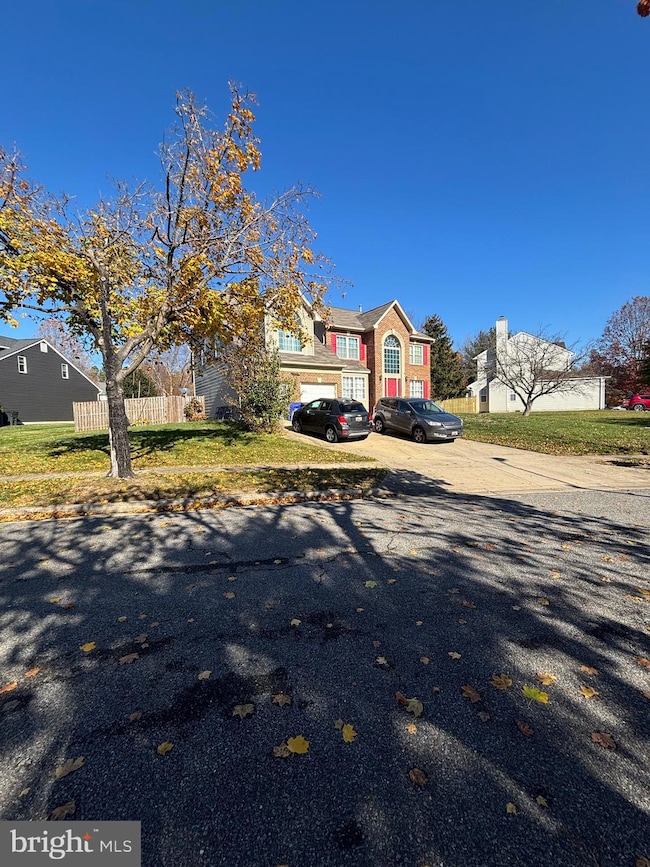
16104 Allenglen Ct Bowie, MD 20716
Glen Allen NeighborhoodEstimated payment $4,340/month
Highlights
- Colonial Architecture
- Furnished
- Cooling Available
- 1 Fireplace
- 2 Car Attached Garage
- Garage doors are at least 85 inches wide
About This Home
Home has appraised for list price!This home is an AS_IS short sale, but shows well. Pictures will be uploaded next week. Welcome to the sought-after neighborhood of Mitchellville East, located in Bowie, MD. This home needs a little TLC, and the sellers have reflected this in the list price.
Listing Agent
(855) 450-0442 dmvbroker@therealbrokerage.com Real Broker, LLC Brokerage Phone: 8554500442 License #631780 Listed on: 12/30/2025

Home Details
Home Type
- Single Family
Est. Annual Taxes
- $9,688
Year Built
- Built in 1995
Lot Details
- 13,504 Sq Ft Lot
- Property is zoned RR
HOA Fees
- $20 Monthly HOA Fees
Parking
- 2 Car Attached Garage
- 2 Driveway Spaces
- Front Facing Garage
Home Design
- Colonial Architecture
- Slab Foundation
- Frame Construction
Interior Spaces
- 2,892 Sq Ft Home
- Property has 3 Levels
- Furnished
- 1 Fireplace
- Finished Basement
Bedrooms and Bathrooms
Accessible Home Design
- Garage doors are at least 85 inches wide
- Doors are 32 inches wide or more
Utilities
- Cooling Available
- Forced Air Heating System
- Electric Water Heater
Community Details
- Association fees include management
- Glen Allen Hoa/Procom HOA
- Mitchellville East Subdivision
- Property Manager
Listing and Financial Details
- Tax Lot 30
- Assessor Parcel Number 17070767780
Map
Home Values in the Area
Average Home Value in this Area
Tax History
We collect this data history from publicly available records. To have your information removed, we recommend requesting removal directly through your county’s website.
| Year | Tax Paid | Tax Assessment Tax Assessment Total Assessment is a certain percentage of the fair market value that is determined by local assessors to be the total taxable value of land and additions on the property. | Land | Improvement |
|---|---|---|---|---|
| 2025 | $15,999 | $567,200 | $101,900 | $465,300 |
| 2024 | $7,995 | $535,567 | ||
| 2023 | $7,631 | $503,933 | $0 | $0 |
| 2022 | $7,198 | $472,300 | $101,900 | $370,400 |
| 2021 | $6,819 | $446,300 | $0 | $0 |
| 2020 | $6,579 | $420,300 | $0 | $0 |
| 2019 | $6,342 | $394,300 | $100,900 | $293,400 |
| 2018 | $6,195 | $385,567 | $0 | $0 |
| 2017 | $6,091 | $376,833 | $0 | $0 |
| 2016 | -- | $368,100 | $0 | $0 |
| 2015 | $6,043 | $359,900 | $0 | $0 |
| 2014 | $6,043 | $351,700 | $0 | $0 |
Property History
We collect this data history from publicly available records. To have your information removed, we recommend requesting removal directly through your county’s website.
| Date | Event | Price | List to Sale | Price per Sq Ft |
|---|---|---|---|---|
| 06/24/2026 06/24/26 | Price Changed | $638,000 | +2.9% | $221 / Sq Ft |
| 04/20/2026 04/20/26 | Price Changed | $620,000 | +14.8% | $214 / Sq Ft |
| 02/17/2026 02/17/26 | Price Changed | $540,000 | -15.4% | $187 / Sq Ft |
| 02/11/2026 02/11/26 | Price Changed | $638,000 | +13.9% | $221 / Sq Ft |
| 12/30/2025 12/30/25 | Price Changed | $560,000 | -8.2% | $194 / Sq Ft |
| 12/30/2025 12/30/25 | For Sale | $610,000 | 0.0% | $211 / Sq Ft |
| 12/14/2025 12/14/25 | Price Changed | $610,000 | -- | $211 / Sq Ft |
Purchase History
We collect this data history from publicly available records. To have your information removed, we recommend requesting removal directly through your county’s website.
| Date | Type | Sale Price | Title Company |
|---|---|---|---|
| Deed | $284,900 | -- | |
| Deed | $241,900 | -- |
Mortgage History
We collect this data history from publicly available records. To have your information removed, we recommend requesting removal directly through your county’s website.
| Date | Status | Loan Amount | Loan Type |
|---|---|---|---|
| Closed | $66,100 | Unknown | |
| Closed | $31,866 | Stand Alone Second | |
| Closed | $30,000 | Credit Line Revolving |
Source: Bright MLS
MLS Number: MDPG2182476
APN: 07-0767780
Disclaimer: Certain information contained herein is derived from information provided by parties other than Homes.com. All information provided is deemed reliable, but is not guaranteed to be accurate and should be independently verified.
The data relating to real estate for sale on this website appears in part through the BRIGHT Internet Data Exchange program, a voluntary cooperative exchange of property listing data between licensed real estate brokerage firms, and is provided by BRIGHT through a licensing agreement.
Listing information is from various brokers who participate in the Bright MLS IDX program and not all listings may be visible on the site.
The property information being provided on or through the website is for the personal, non-commercial use of consumers and such information may not be used for any purpose other than to identify prospective properties consumers may be interested in purchasing.
Some properties which appear for sale on the website may no longer be available because they are for instance, under contract, sold or are no longer being offered for sale.
Property information displayed is deemed reliable but is not guaranteed.
Copyright 2026 Bright MLS, Inc.
- 2906 Argentina Place
- 16108 Arrowroot Ct
- 2703 Archangel Ct
- 15904 Ark Ct
- 3000 Eagles Nest Dr
- 15806 Appleton Terrace
- 15806 Appleton Terrace
- 16409 Euro Ct
- 2626 Nemo Ct
- 2618 Nemo Ct
- 16114 Eckhart Rd
- 3006 New Oak Ln
- 2707 Neman Ct
- 2500 Pittland Ln
- 15721 Ebony Ct
- 2815 Nomad Ct E
- 15435 Neman Dr
- 3001 N Dale Ct
- 2266 Prince of Wales Ct
- 2700 Weary Creek Ct
- 15950 Alameda Dr
- 2263 Prince of Wales Ct
- 3631 Elder Oaks Blvd
- 3404 Elenoir Ct
- 3708 Excalibur Ct Unit 302
- 16010 Excalibur Rd
- 15616 Everglade Ln Unit 405
- 16312 Elkhorn Ln
- 3906 Elan Ct
- 15514 Powell Ln
- 16021 English Oaks Ave
- 15825 Perkins Ln
- 16437 Fife Way
- 15005 Narrows Ln
- 16380 Fife Way
- 1550 Adamson Way
- 1405 Peachwood Ln
- 15777 Easthaven Ct
- 1108 Port Echo Ln
- 2207 Hyson Place
Ask me questions while you tour the home.