$2,995,000
NEW CONSTRUCTION

Estimated payment $19,557/month

Total Views 54,025
5 Beds
5 Baths
3,360 Sq Ft
$891 Price per Sq Ft

Highlights

  • New Construction
  • Heated In Ground Pool
  • Open Floorplan
  • Booker High School Rated A-
  • City View
  • Property is near public transit

About This Home

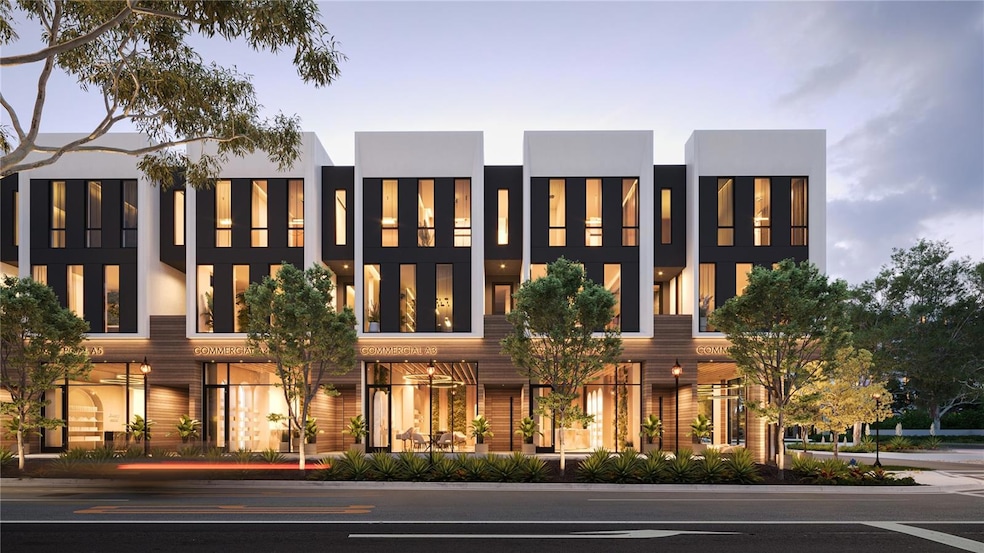
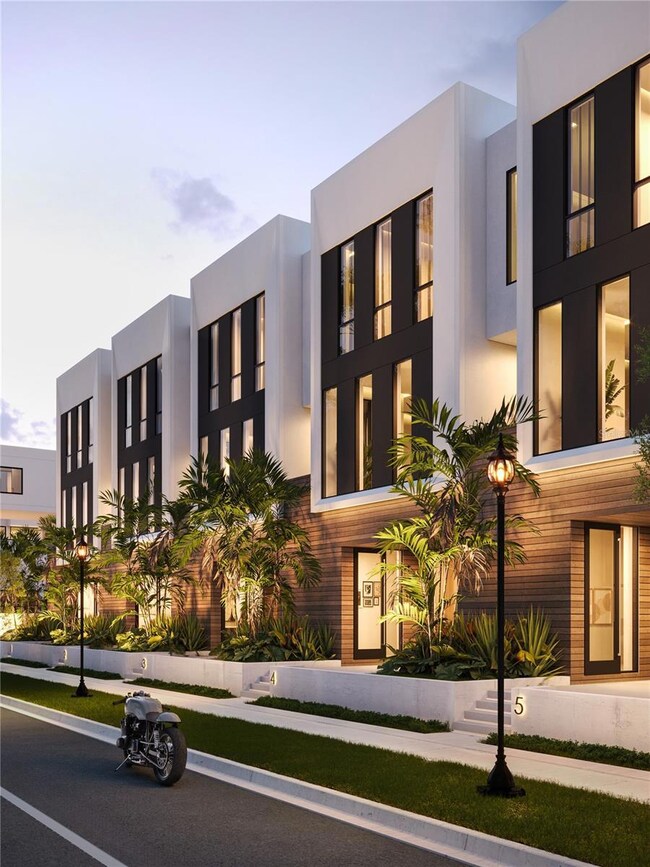
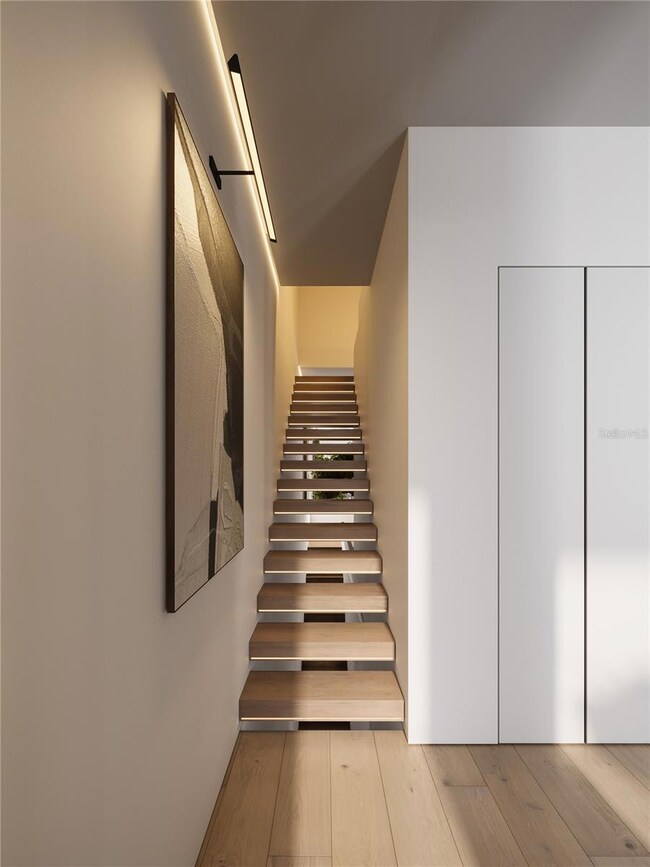
Introducing Orange One, your new sanctuary in downtown Sarasota and the Rosemary District. This is its newest and brightest shining star named Orange One, which is a 30-unit mixed-use development in the considerably sought-after Rosemary District. This phase is defined by harmonious European design, which shines with 10 three-story townhome residence sanctuaries located along 4th St. All 3,360 square foot residences feature their own private elevator, an exquisite zen-like 9.5-by-16-foot pool oasis, plus guesthouse villas at 254 square feet each, and super generous 1,127 square feet of outdoor entertaining and living areas complete with an outdoor kitchen for your al fresco culinary and dining pleasure, and the much sought-after private two-car garages. Also on the ground level is not only the entry but a spacious laundry room and mud room, a separate office or fifth bedroom plus a separate man cave/home office, a separate exercise studio, and a half bath! And of course, the garage/storage/mechanical room. Experience the real meaning of being able to live, work, and play within close proximity of your new home with the simple ownership where you own the lot. Lavish, luxurious finishes rule the day – quartz, porcelain tile, custom cabinetry, and insulated impact glass windows and doors. With four bedrooms including the guest house villa, and three full and two half baths, the possibilities are endless- guest quarters, exercise studio, home office with closet, a fifth bedroom, or just your own private getaway. HOA fees of approximately $1,195 per month. Then take a look outside to see 65 restaurants within five blocks, as well as culinary delights, unique boutiques, art galleries, theaters, farmers market, John Ringling Bridge, and Lido Beach all close by. Downtown shopping, culinary delights, and the Sarasota art scene are all at your doorstep. Just a few minutes away is Sarasota Bay and the new 50-acre Bay Sarasota Park, a game changer for everyone who lives, works and plays in Sarasota. Call today for your private showing. Look no further!

Listing Agent

Frank Lambert

PREMIER SOTHEBY'S INTERNATIONAL REALTY Brokerage Phone: 941-364-4000 License #0345242 Listed on: 04/03/2024

PREMIER SOTHEBY'S INTERNATIONAL REALTY

Co-Listing Agent

Anita Lambert

PREMIER SOTHEBY'S INTERNATIONAL REALTY Brokerage Phone: 941-364-4000 License #0476634

Townhouse Details

Home Type

  • Townhome

Est. Annual Taxes

  • $23,000

Year Built

  • Built in 2025 | New Construction

Lot Details

  • South Facing Home
  • Landscaped with Trees

HOA Fees

  • $1,195 Monthly HOA Fees

Parking

  • 2 Car Attached Garage
  • Oversized Parking
  • Alley Access
  • Ground Level Parking
  • Rear-Facing Garage
  • Garage Door Opener
  • On-Street Parking

Home Design

  • Home is estimated to be completed on 9/15/28
  • Entry on the 3rd floor
  • Slab Foundation
  • Membrane Roofing
  • Built-Up Roof
  • Block Exterior
  • Stucco

Interior Spaces

  • 3,360 Sq Ft Home
  • 3-Story Property
  • Elevator
  • Open Floorplan
  • Wet Bar
  • Built-In Features
  • Bar Fridge
  • High Ceiling
  • ENERGY STAR Qualified Windows
  • French Doors
  • Sliding Doors
  • Great Room
  • Family Room Off Kitchen
  • Combination Dining and Living Room
  • Home Office
  • Bonus Room
  • Inside Utility
  • Home Gym
  • City Views

Kitchen

  • Eat-In Kitchen
  • Breakfast Bar
  • Built-In Convection Oven
  • Range with Range Hood
  • Freezer
  • Ice Maker
  • Dishwasher
  • Stone Countertops

Flooring

  • Concrete
  • Ceramic Tile
  • Luxury Vinyl Tile

Bedrooms and Bathrooms

  • 5 Bedrooms
  • Studio bedroom
  • Walk-In Closet

Laundry

  • Laundry Room
  • Laundry on upper level
  • Dryer
  • Washer

Home Security

Pool

  • Heated In Ground Pool
  • Heated Spa
  • In Ground Spa

Outdoor Features

  • Balcony
  • Covered Patio or Porch
  • Outdoor Kitchen
  • Exterior Lighting
  • Outdoor Storage
  • Outdoor Grill

Location

  • Property is near public transit

Schools

  • Alta Vista Elementary School
  • Booker Middle School
  • Booker High School

Utilities

  • Forced Air Zoned Heating and Cooling System
  • Thermostat
  • Underground Utilities
  • Electric Water Heater
  • High Speed Internet
  • Phone Available
  • Cable TV Available

Listing and Financial Details

Community Details

Overview

  • Association fees include escrow reserves fund, insurance, ground maintenance, management, sewer, trash, water
  • Mid-Rise Community
  • Orange One Condos
  • Built by ALFIL CONSTRUCTION, INC.
  • Orange One B Subdivision, Oo Townhome Floorplan
  • The community has rules related to deed restrictions

Amenities

  • Community Mailbox

Pet Policy

  • 2 Pets Allowed
  • Dogs and Cats Allowed
  • Extra large pets allowed

Security

  • Storm Windows
  • Fire and Smoke Detector
  • Fire Sprinkler System

Townhouse Details

Home Type

Townhome

Est. Annual Taxes

$23,000

Year Built

Built in 2025 | New Construction

Lot Details

0 Sq Ft Lot

HOA Fees

$1,195 per month

Parking

2

Listing Details

  • HOA Fee Includes: Escrow Reserves Fund, Insurance, Maintenance Grounds, Management, Sewer, Trash, Water
  • Property Type: Residential
  • Property Condition: Completed
  • Property Sub Type: Townhouse
  • Construction Materials: Block, Stucco
  • Fireplace: No
  • Living Area: 3360
  • New Construction: Yes
  • Year Built: 2025
  • Building Area Total: 5121
  • Number Of Lots: 1
  • Status: Active
  • Co List Office Mls Id: MFR281519790
  • Co List Office Phone: 941-364-4000
  • Ownership: Fee Simple
  • Entry Level: 3
  • Building Area Total Srch Sq M: 475.76
  • Escrow City: Sarasota
  • Escrow State: FL
  • Escrow Street Name: S Tamiami Trl
  • Floor Number: 3
  • Minimum Lease: 1 Month
  • Number Of Pets: 2
  • RATIO Current Price By Calculate: 891.37
  • Total Acreage: Non-Applicable
  • Water Access YN: 0
  • Planned Unit Development Yn: 0
  • Property Description: Mid Rise
  • AG Exemption YN: 0
  • MFR_NumAssignedParkingSpaces: 2
  • MFR_InLawSuiteYN: 1
  • MFR_InLawSuiteDescription: 1 Bathroom,Detached (ADU),Kitchenette,Private Entrance,Studio
  • Attribution Contact: 941-364-4000
  • Tax Year: 2024
  • Special Features: 4098

Interior Features

  • Living Area Units: Square Feet
  • Flooring: Ceramic Tile, Concrete, Luxury Vinyl, Tile
  • Full Bathrooms: 3
  • Half Bathrooms: 2
  • Interior Amenities: Built-in Features, Eat-in Kitchen, Elevator, High Ceilings, Kitchen/Family Room Combo, Living Room/Dining Room Combo, Open Floorplan, Solid Surface Counters, Stone Counters, Thermostat, Walk-In Closet(s), Wet Bar
  • Appliances Included: Bar Fridge, Built-In Oven, Convection Oven, Dishwasher, Dryer, Electric Water Heater, Freezer, Ice Maker, Range, Range Hood, Refrigerator, Washer
  • Foundation Details: Slab
  • Total Bedrooms: 5
  • Levels: Three Or More
  • Spa Features: Heated, In Ground
  • Spa Yn: No
  • Stories: 3
  • Window Features: ENERGY STAR Qualified Windows, Storm Window(s)
  • Additional Rooms: Bonus Room,Den/Library/Office,Great Room,Inside Utility
  • Living Area Meters: 312.15

Exterior Features

  • Direction Faces: South
  • Pool Features: Heated, In Ground
  • Exterior Features: Balcony, French Doors, Lighting, Outdoor Grill, Outdoor Kitchen, Sidewalk, Sliding Doors, Storage
  • Roof: Built-Up, Membrane
  • Home Warranty: Yes
  • Pool Private: Yes
  • View: City
  • Waterfront: No
  • Patio and Porch Features: Covered, Front Porch, Patio, Porch, Rear Porch, Side Porch
  • Road Surface Type: Paved
  • Water View YN: 0
  • Waterfront Feet Total: 0
  • Projected Completion Date: 2028-09-15T00:00:00.000

Garage/Parking

  • Attached Garage: Yes
  • Carport Y N: No
  • Garage Spaces: 2
  • Garage Yn: Yes
  • Parking Features: Alley Access, Garage Door Opener, Garage Faces Rear, Ground Level, On Street, Oversized

Utilities

  • Utilities: BB/HS Internet Available, Cable Available, Cable Connected, Electricity Available, Electricity Connected, Phone Available, Public, Sewer Available, Sewer Connected, Underground Utilities, Water Available, Water Connected
  • Cooling: Central Air, Zoned
  • Heating: Central, Electric, Zoned
  • Laundry Features: Inside, Laundry Closet, Laundry Room, Upper Level
  • Sewer: Public Sewer
  • Water Source: Public

Condo/Co-op/Association

  • Community Features: Community Mailbox, Deed Restrictions, Sidewalks, Street Lights
  • Association Fee: 1195
  • Association Fee Frequency: Monthly
  • Association Name: TBD
  • Association: Yes
  • Security: Fire Alarm, Fire Sprinkler System, Smoke Detector(s)
  • Senior Community: No
  • Association 2 YN: 0
  • Association Approval Required YN: 1
  • Complex Community Name Nccb: ORANGE ONE
  • Pet Restrictions: SEE HOA RESTRICTIONS
  • Association Fee Requirement: Required
  • Pet Size: Extra Large (101+ Lbs.)
  • Management: Full Time

Fee Information

  • Total Annual Fees: 14340.00
  • Total Monthly Fees: 1195.00
  • Monthly HOA Amount: 1195.00

Schools

  • Elementary School: Alta Vista Elementary
  • High School: Booker High
  • Middle Or Junior School: Booker Middle

Lot Info

  • Zoning: DTN
  • Parcel Number: 202610-0668.1611
  • Additional Parcels: No
  • Fencing: Other
  • Lot Features: City Limits, Landscaped, Level, Near Public Transit, Sidewalk, Paved
  • Property Attached Yn: Yes
  • Flood Zone Code: X

Building Info

  • Builder Name: ALFIL CONSTRUCTION, INC.

Rental Info

  • Furnished: Unfurnished
  • Pets Allowed: Cats OK, Dogs OK, Yes
  • Lease Restrictions YN: 1
  • Additional Lease Restrictions: SEE HOA RESTRICTIONS

Tax Info

  • Tax Annual Amount: 23000
  • Tax Lot: 0

Multi Family

  • Approval Process: APPLICATION TO HOA

Map

Create a Home Valuation Report for This Property
The Home Valuation Report is an in-depth analysis detailing your home's value as well as a comparison with similar homes in the area

Home Values in the Area

Source: Public Records

Average Home Value in this Area


Source: Public Records

Property History

We collect this data history from publicly available records. To have your information removed, we recommend requesting removal directly through your county’s website.

Date Event Price List to Sale Price per Sq Ft
07/08/2024 07/08/24 For Sale $2,995,000 0.0% $891 / Sq Ft
07/02/2024 07/02/24 Pending -- -- --
04/03/2024 04/03/24 For Sale $2,995,000 -- $891 / Sq Ft
Source: Stellar MLS

About the Listing Agent

Frank Lambert

PREMIER SOTHEBY'S INTERNATIONAL REALTY

(941) 205-9934

Section Image

Frank & Anita Lambert — Sarasota’s Coastal Lifestyle Specialists
Artfully Uniting Extraordinary Homes with Extraordinary Lives

Frank and Anita Lambert are the dynamic husband-and-wife real estate team with Premier Sotheby’s International Realty’s Downtown Sarasota office, bringing a unique blend of design expertise, construction knowledge, and global perspective to every transaction.

Frank Lambert, REALTOR® and Broker Associate, has built a remarkable four-decade career as an

Frank's Other Listings

  • 1611 4th St Unit B6, Sarasota, FL 34236

    $2,995,000 New Construction

    • 5 Beds
    • 5 Baths
    • 3,360 Sq Ft
    • 1611 4th St
    • Unit B6
    • Sarasota, FL

    Pre-Construction. To be built. Introducing Orange One, your new sanctuary in downtown Sarasota and the Rosemary District. This is its newest and brightest shining star named Orange One, which is a 30-unit mixed-use development in the sought-after Rosemary District. This phase is defined by harmonious European design, which shines with 10 three-story townhome residence sanctuaries along 4th

    Frank Lambert PREMIER SOTHEBY'S INTERNATIONAL REALTY

    Section Image
  • 1625 4th St, Sarasota, FL 34236

    $7,999,000 $4K PRICE INCREASE

    • Land
    • 1.42 Acres
    • $5,633,099 per Acre
    • 1625 4th St
    • Sarasota, FL

    Shovel-ready luxury development in the heart of Sarasota. Refined urban living | Rosemary District | $57M-plus projected sales. Experience the best of downtown Sarasota. A game-changer for luxury developers, builders and visionaries—this is one of the last buildable parcels in Sarasota’s vibrant and walkable Rosemary District, moments from the new 53-acre Bay Sarasota Park and surrounded by over

    Frank Lambert PREMIER SOTHEBY'S INTERNATIONAL REALTY

    Section Image
  • 410 N Orange Ave Unit 218, Sarasota, FL 34236

    $2,428,200 New Construction

    • 4 Beds
    • 3.5 Baths
    • 2,556 Sq Ft
    • 410 N Orange Ave
    • Unit 218
    • Sarasota, FL

    Pre-Construction. To be built. Introducing ORANGE ONE ! Downtown Sarasota and the Rosemary District’s newest and brightest shining star. ORANGE ONE is a 30 unit mixed-use development in the red hot Rosemary District. 10 three story condominium residences, alongside 10 retail condominium spaces. Plus, another 10 three story townhouses meandering along 4th St. All Residences feature their own

    Frank Lambert PREMIER SOTHEBY'S INTERNATIONAL REALTY

    Section Image
  • 1563 4th St, Sarasota, FL 34236

    $1,695,000

    • 3 Beds
    • 2 Baths
    • 1,624 Sq Ft
    • 1563 4th St
    • Sarasota, FL

    What if you could get an interest rate of 2% lower than the going interest rates? Well, we can, and our Seller is looking to make that happen by buying down the rate! Contact your agent for further details. A rare opportunity to own a single-family residence in Sarasota’s sought-after Rosemary District. Set on a beautifully landscaped property, this home features a towering century-old oak tree

    Frank Lambert PREMIER SOTHEBY'S INTERNATIONAL REALTY

    Section Image
  • 430 Kumquat Ct Unit 404, Sarasota, FL 34236

    $1,195,000 New Construction

    • 2 Beds
    • 2 Baths
    • 1,155 Sq Ft
    • 430 Kumquat Ct
    • Unit 404
    • Sarasota, FL

    NOW COMPLETED - FAMILIES ARE LIVING THE GOOD LIFE IN Villa Ballada - the third in our series of extraordinary contemporary architectural designs in the Rosemary District by local award-winning architects, Halflants & Pichette. Villa Ballada follows our first two projects by Dunn Hospitality Group - Zahrada and Zahrada 2, just a half block away. 22 residences and two retail units presenting

    Frank Lambert PREMIER SOTHEBY'S INTERNATIONAL REALTY

    Section Image
  • 430 Kumquat Ct Unit 202, Sarasota, FL 34236

    $1,030,600 New Construction

    • 2 Beds
    • 2 Baths
    • 1,057 Sq Ft
    • 430 Kumquat Ct
    • Unit 202
    • Sarasota, FL

    NEWLY COMPLETED NEW CONSTRUCTION - FAMILIES ARE LIVING THE GOOD LIFE IN Villa Ballada - the third in our series of extraordinary contemporary architectural designs in the Rosemary District by local award-winning architects, Halflants + Pichette.Villa Ballada follows our first two projects by Dunn Hospitality Group – Zahrada and Zahrada 2, just a half block away.There are 22

    Frank Lambert PREMIER SOTHEBY'S INTERNATIONAL REALTY

    Section Image
  • 430 Kumquat Ct Unit 508, Sarasota, FL 34236

    $1,245,000 New Construction

    • 2 Beds
    • 2.5 Baths
    • 1,196 Sq Ft
    • 430 Kumquat Ct
    • Unit 508
    • Sarasota, FL

    MOVE IN READY! NEWLY FINISHED NEW CONSTRUCTION AT Villa Ballada - the third in our series of extraordinary contemporary architectural designs in the Rosemary District by local award-winning architects, Halflants + Pichette. Villa Ballada follows our first two projects by Dunn Hospitality Group - Zahrada and Zahrada 2, just a half block away. 22 residences and two retail units presenting

    Frank Lambert PREMIER SOTHEBY'S INTERNATIONAL REALTY

    Section Image
  • 430 Kumquat Ct Unit 504, Sarasota, FL 34236

    $945,000 New Construction

    • 2 Beds
    • 2.5 Baths
    • 1,153 Sq Ft
    • 430 Kumquat Ct
    • Unit 504
    • Sarasota, FL

    Under contract-accepting backup offers. PreConstruction. Introducing Villa Ballada — the third in our series of extraordinary contemporary architectural designs in the Rosemary District by local award-winning architects, Halflants + Pichette. Villa Ballada follows our first two projects by Dunn Hospitality Group, Zahrada and Zahrada 2, just a half block away. Twenty-two residences and two retail

    Frank Lambert PREMIER SOTHEBY'S INTERNATIONAL REALTY

    Section Image
  • 430 Kumquat Ct Unit 204, Sarasota, FL 34236

    $1,114,000 New Construction

    • 2 Beds
    • 2 Baths
    • 1,143 Sq Ft
    • 430 Kumquat Ct
    • Unit 204
    • Sarasota, FL

    ***NEW CONSTRUCTION SPECIAL!!!**** MOVE IN READY!! NEWLY FINISHED NEW Construction in Sarasota’s eclectic Rosemary Arts & Design District. Designed by award-winning architects Halflants + Pichette, Villa Ballada is the third project in an acclaimed series (after Zahrada and Zahrada 2). Residence Details: 22 condominium residences with single-level living, 21 unique floor plans to choose from.

    Frank Lambert PREMIER SOTHEBY'S INTERNATIONAL REALTY

    Section Image

Source: Stellar MLS

MLS Number: A4605775

Stellar MLS
Your Personal Tour Guide

Ask me questions while you tour the home.