
Marcel Munlyn
Keller Williams Innovate South
(516) 386-6023
2 Total Sales
1 in Dillon
$24,000 Price
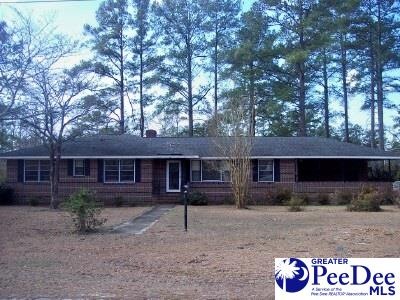

TAXES ARE AT 6 % WILL BE MUCH CHEAPER FOR OWNER OCCUPANT.
Last Agent to Sell the Property
Dillon Realty Inc License #27664 Listed on: 01/04/2017
Marcel Munlyn
Keller Williams Innovate South
(516) 386-6023
2 Total Sales
1 in Dillon
$24,000 Price
Kris Fuller
INNOVATE Real Estate
(854) 854-4590
92 Total Sales
1 in Dillon
$485,000 Price
Tina Schildt
TMS Property Management & Real
(843) 429-8956
120 Total Sales
4 in Dillon
$5K - $324K Price Range
Remander Johnson
Pee Dee Elite Team LPT Realty
(854) 204-5254
69 Total Sales
1 in Dillon
$5,000 Price
Itisa Williams
Pee Dee Elite Team Brokered By Lpt Realty
(854) 204-4339
77 Total Sales
1 in Dillon
$228,000 Price
Martin Johnson
Diamond Shores Realty
(843) 868-5656
97 Total Sales
2 in Dillon
$25K - $575K Price Range
We collect this data history from publicly available records. To have your information removed, we recommend requesting removal directly through your county’s website.
| Date | Event | Price | List to Sale | Price per Sq Ft |
|---|---|---|---|---|
| 07/20/2017 07/20/17 | Sold | $105,500 | -5.8% | $57 / Sq Ft |
| 07/20/2017 07/20/17 | Pending | -- | -- | -- |
| 01/04/2017 01/04/17 | For Sale | $112,000 | -- | $61 / Sq Ft |
Seller's Agent in 2017
Tommy Stephens
Dillon Realty Inc
(843) 841-6110
188 Total Sales
Source: Pee Dee REALTOR® Association
MLS Number: 131027
Disclaimer: Certain information contained herein is derived from information provided by parties other than Homes.com. All information provided is deemed reliable, but is not guaranteed to be accurate and should be independently verified.
IDX information is provided exclusively for personal, non-commercial use, and may not be used for any purpose other than to identify prospective properties consumers may be interested in purchasing. Information is deemed reliable but not guaranteed.
Ask me questions while you tour the home.