
Theresa Kemp
AB & Co Realtors, Inc.
(959) 230-0448
89 Total Sales
3 in Station North
$195K - $300K Price Range


Estimated Value: $198,892
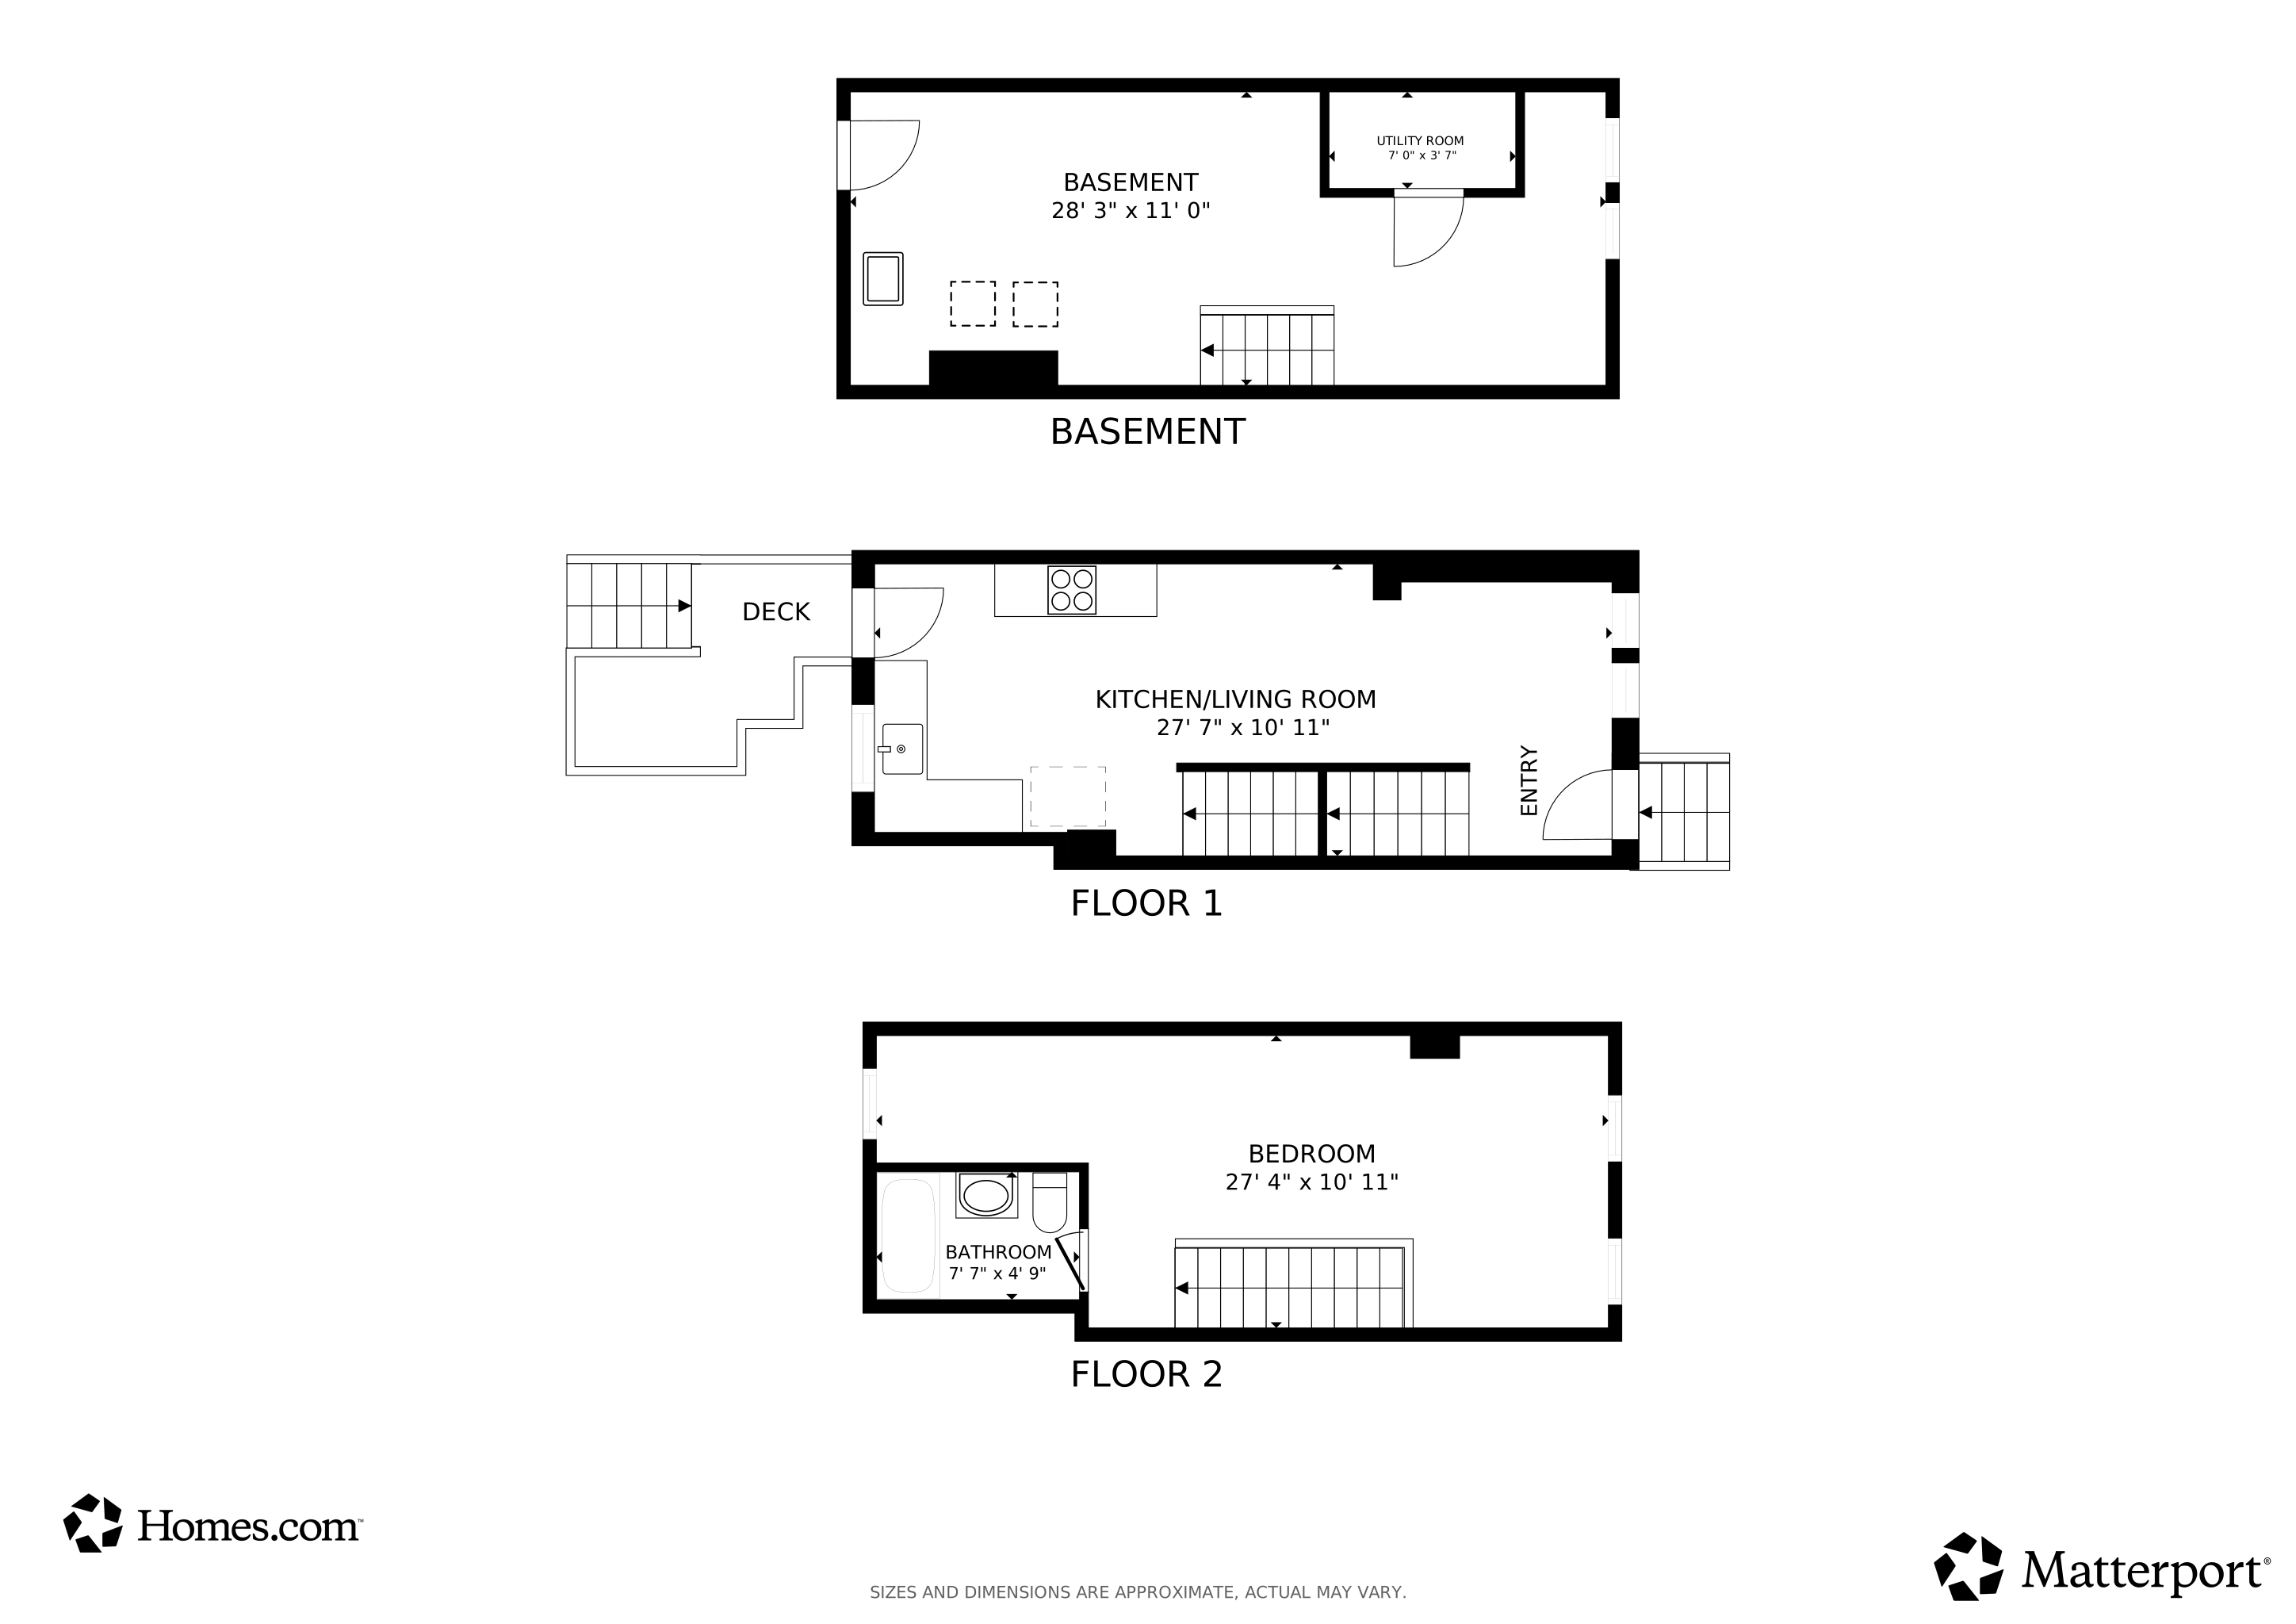
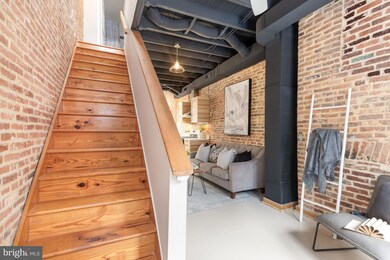
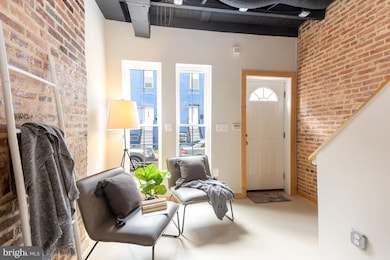
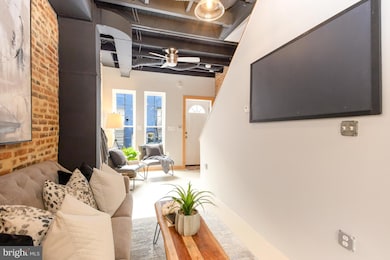
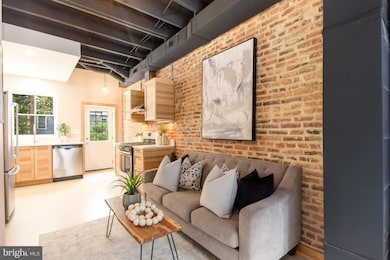
This stylish rowhouse in Baltimore’s vibrant Greenmount West neighborhood, just outside of Charles North, Mid-Town and Mount Vernon, combines modern updates with classic charm in a compact, efficient layout with convenient off-street parking. With approximately 900 square feet, this one-bedroom, one-bath home is perfect for anyone seeking low-maintenance city living in a highly walkable area. With a major renovation approximately seven years ago, the interior features an industrial-modern design with exposed brick and ductwork, plus sleek finishes throughout. The kitchen boasts stainless steel appliances—including a gas range, range hood, dishwasher, and French-door refrigerator—paired with contemporary cabinetry, some with glass-front doors for added style. The second floor includes the modern bathroom and a large comfortable bedroom, along with a window seat creating a versatile bonus space.The basement is waterproofed and is home to a bonus area in the front, perfect for an office or a small bedroom, and also has the laundry room in the rear and the mechanical room. Outside, a small deck provides the perfect spot for grilling and finally, your very own parking spot. Recent upgrades include waterproofing and sump pump (2024), new doors and windows (2024), chimney cap and flue (2022). Schedule your appointment to tour this modern rowhome in walkable Greenmount-West today!
Last Agent to Sell the Property
(443) 318-8800 broker@kwgatewayhomes.com Keller Williams Gateway LLC License #RS-0037975 Listed on: 09/13/2025
Last Buyer's Agent
(443) 275-7188 theresa@balzre.com AB & Co Realtors, Inc. License #5005922
We collect this data history from publicly available records. To have your information removed, we recommend requesting removal directly through your county’s website.
Theresa Kemp
AB & Co Realtors, Inc.
(959) 230-0448
89 Total Sales
3 in Station North
$195K - $300K Price Range
Jackie Ovad
Keller Williams Legacy
(443) 251-3827
128 Total Sales
1 in Station North
$540,000 Price
Kate Barnhart
Keller Williams Gateway LLC
(667) 256-7850
223 Total Sales
2 in Station North
$195K - $199K Price Range
Areej Kuraishi
Samson Properties
(202) 304-1248
27 Total Sales
1 in Station North
$380,000 Price
Jeff Washo
Compass
(667) 771-3741
240 Total Sales
1 in Station North
$292,500 Price
Wayne Davis
United Real Estate Executives
(667) 771-5642
128 Total Sales
3 in Station North
$520K - $640K Price Range
We collect this data history from publicly available records. To have your information removed, we recommend requesting removal directly through your county’s website.
| Date | Buyer | Sale Price | Title Company |
|---|---|---|---|
| $700 | Cotton Duck Title | ||
| Johnson Barbara Jean | $195,000 | Cotton Duck Title | |
| Branch Banking And Trust Company | $41,700 | -- | |
| Jenkins Gloria | -- | -- |
We collect this data history from publicly available records. To have your information removed, we recommend requesting removal directly through your county’s website.
| Date | Status | Borrower | Loan Amount |
|---|---|---|---|
| Previous Owner | $141,075 |
We collect this data history from publicly available records. To have your information removed, we recommend requesting removal directly through your county’s website.
| Date | Event | Price | List to Sale | Price per Sq Ft | Prior Sale |
|---|---|---|---|---|---|
| 10/24/2025 10/24/25 | Sold | $195,000 | 0.0% | $217 / Sq Ft | |
| 10/02/2025 10/02/25 | Price Changed | $195,000 | +2.7% | $217 / Sq Ft | |
| 09/26/2025 09/26/25 | Price Changed | $189,900 | -2.6% | $211 / Sq Ft | |
| 09/13/2025 09/13/25 | For Sale | $195,000 | +31.3% | $217 / Sq Ft | |
| 04/24/2018 04/24/18 | Sold | $148,500 | -0.9% | -- | View Prior Sale |
| 02/24/2018 02/24/18 | Pending | -- | -- | -- | |
| 02/05/2018 02/05/18 | For Sale | $149,900 | -- | -- |
We collect this data history from publicly available records. To have your information removed, we recommend requesting removal directly through your county’s website.
| Year | Tax Paid | Tax Assessment Tax Assessment Total Assessment is a certain percentage of the fair market value that is determined by local assessors to be the total taxable value of land and additions on the property. | Land | Improvement |
|---|---|---|---|---|
| 2025 | $3,601 | $180,000 | $40,000 | $140,000 |
| 2024 | $3,601 | $153,333 | ||
| 2023 | $2,975 | $126,667 | $0 | $0 |
| 2022 | $2,360 | $100,000 | $25,000 | $75,000 |
| 2021 | $2,085 | $88,367 | $0 | $0 |
| 2020 | $1,811 | $76,733 | $0 | $0 |
| 2019 | $1,529 | $65,100 | $12,000 | $53,100 |
| 2018 | $1,496 | $63,400 | $0 | $0 |
| 2017 | $1,456 | $61,700 | $0 | $0 |
| 2016 | $988 | $60,000 | $0 | $0 |
| 2015 | $988 | $56,667 | $0 | $0 |
| 2014 | $988 | $66,667 | $0 | $0 |
Seller's Agent in 2025
Kate Barnhart
Keller Williams Gateway LLC
(443) 990-1768
2 in this area
223 Total Sales
Buyer's Agent in 2025
Theresa Kemp
AB & Co Realtors, Inc.
(860) 726-3830
3 in this area
89 Total Sales
Seller's Agent in 2018
Tracey Clark
Compass
(202) 489-7778
53 Total Sales
Buyer's Agent in 2018
Julia Frazier
Monument Sotheby's International Realty
(410) 908-1760
49 Total Sales
Source: Bright MLS
MLS Number: MDBA2183150
APN: 1110-066
Disclaimer: Certain information contained herein is derived from information provided by parties other than Homes.com. All information provided is deemed reliable, but is not guaranteed to be accurate and should be independently verified.
The data relating to real estate for sale on this website appears in part through the BRIGHT Internet Data Exchange program, a voluntary cooperative exchange of property listing data between licensed real estate brokerage firms, and is provided by BRIGHT through a licensing agreement.
Listing information is from various brokers who participate in the Bright MLS IDX program and not all listings may be visible on the site.
The property information being provided on or through the website is for the personal, non-commercial use of consumers and such information may not be used for any purpose other than to identify prospective properties consumers may be interested in purchasing.
Some properties which appear for sale on the website may no longer be available because they are for instance, under contract, sold or are no longer being offered for sale.
Property information displayed is deemed reliable but is not guaranteed.
Copyright 2026 Bright MLS, Inc.
Ask me questions while you tour the home.